808 Poplar Avenue
808 Poplar Avenue
808 Poplar Avenue
808 Poplar Avenue
808 Poplar Avenue
808 Poplar Avenue
808 Poplar Avenue
808 Poplar Avenue
808 Poplar Avenue
808 Poplar Avenue
808 Poplar Avenue
808 Poplar Avenue
808 Poplar Avenue
808 Poplar Avenue
808 Poplar Avenue
808 Poplar Avenue
808 Poplar Avenue
808 Poplar Avenue
808 Poplar Avenue
808 Poplar Avenue
808 Poplar Avenue
808 Poplar Avenue
808 Poplar Avenue
808 Poplar Avenue
808 Poplar Avenue
808 Poplar Avenue
808 Poplar Avenue
808 Poplar Avenue
808 Poplar Avenue
808 Poplar Avenue
808 Poplar Avenue
808 Poplar Avenue
808 Poplar Avenue
808 Poplar Avenue
808 Poplar Avenue
808 Poplar Avenue
808 Poplar Avenue
808 Poplar Avenue
808 Poplar Avenue
808 Poplar Avenue
808 Poplar Avenue
808 Poplar Avenue
808 Poplar Avenue
VIEW PHOTOS
 Courtesy of Sibcy Cline, Inc., 513-793-2700 and Sara M Yager, 5133140031© 2026 OH - MLS of Greater Cincinnati (CINCY). All rights reserved.
$1,580,000

808 Poplar Avenue

4 Beds 4 Baths 3,128 Sq.Ft. 0.52 Acres

Description

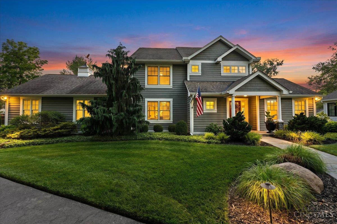
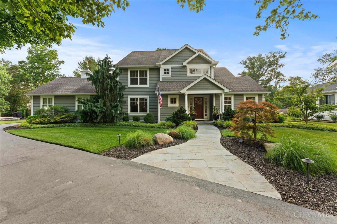
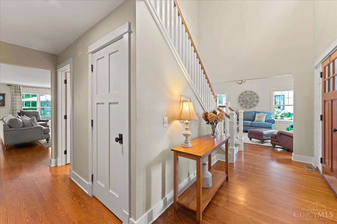
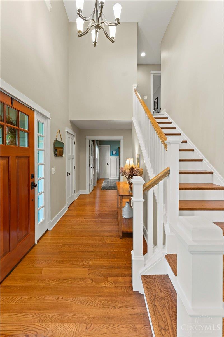
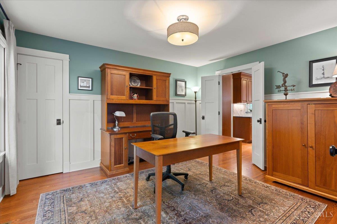
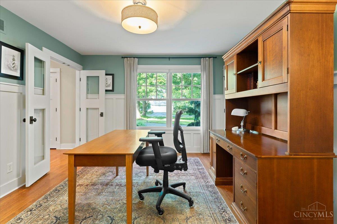
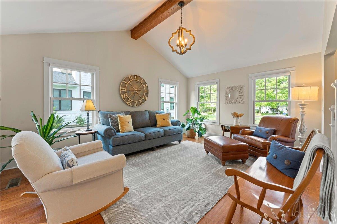
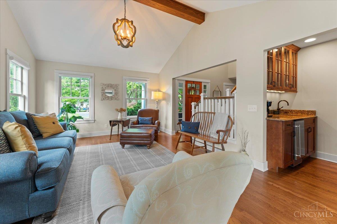
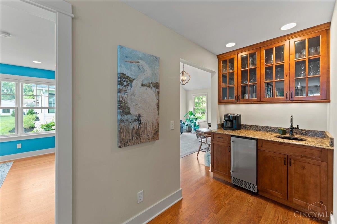
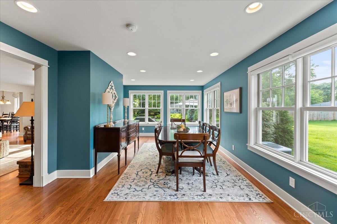
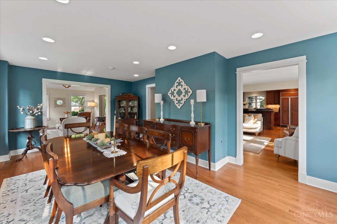
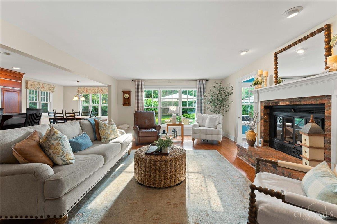
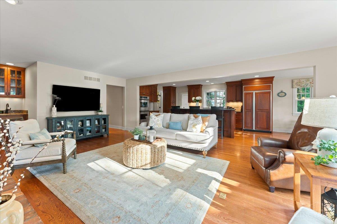
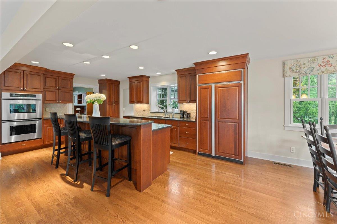
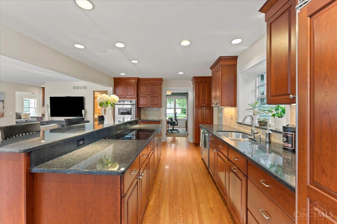
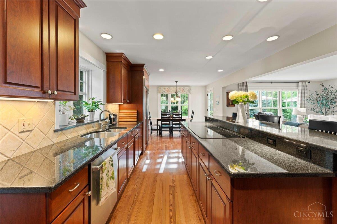
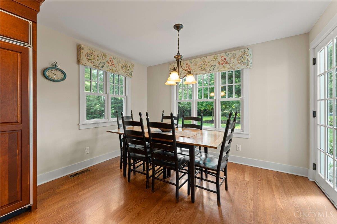
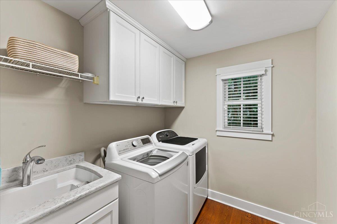
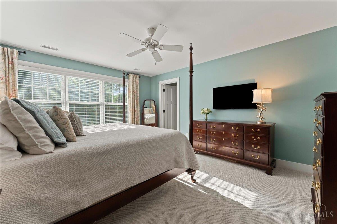
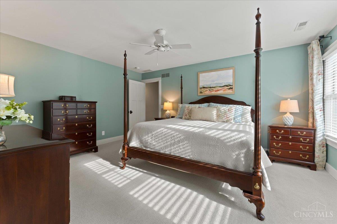
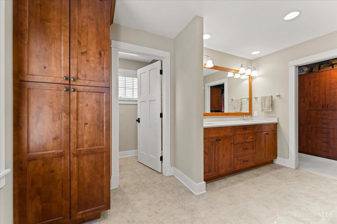
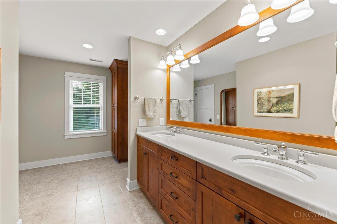
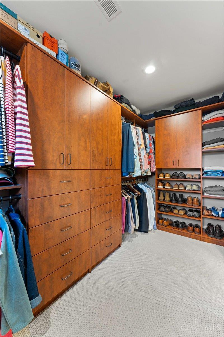
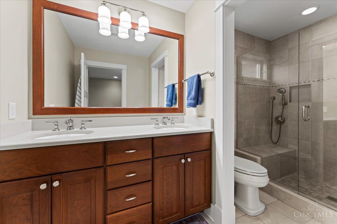
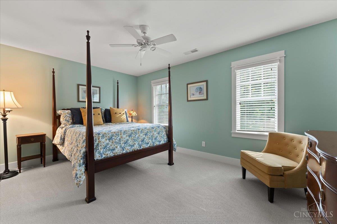
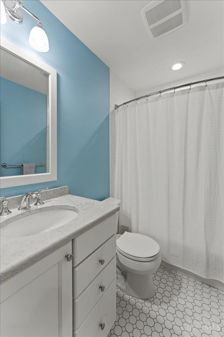
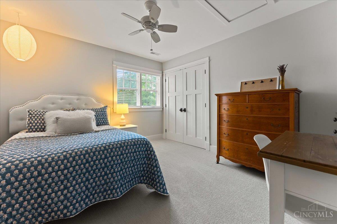
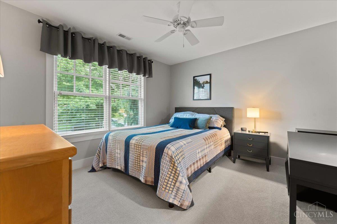
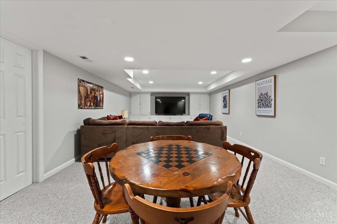
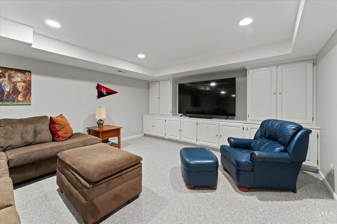
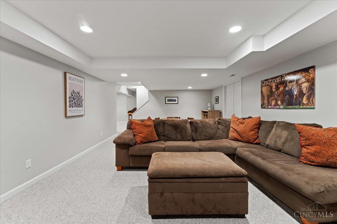
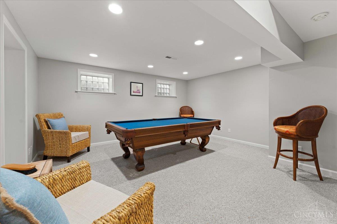
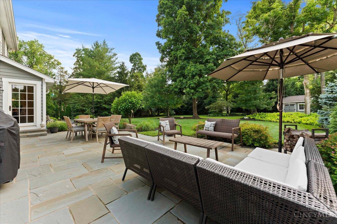
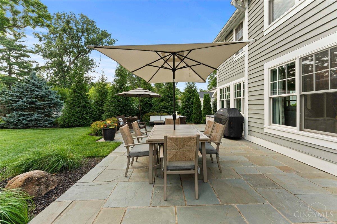
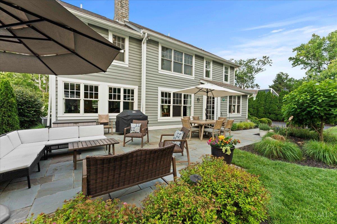
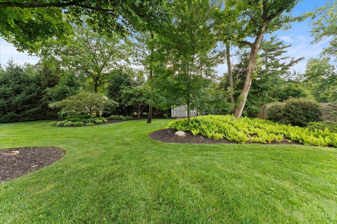
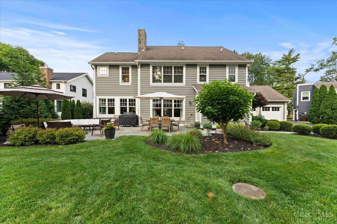
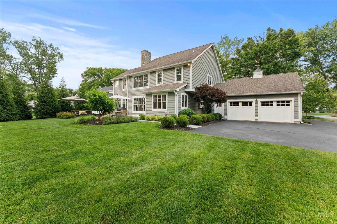
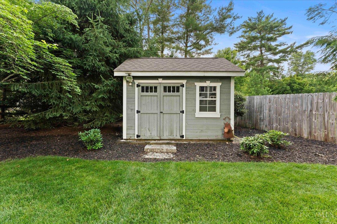
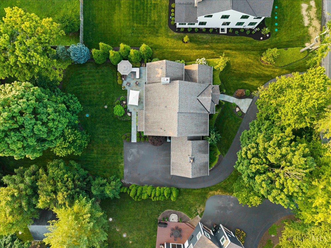
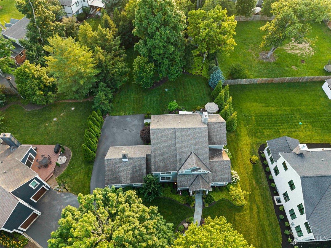
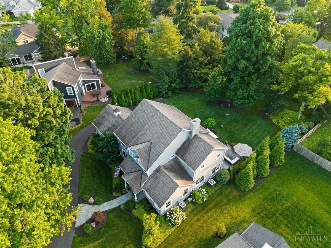
First time on market for this beautiful home, nestled in a quiet neighborhood and great location! Immaculately maintained and loved includes a spacious primary with an en-suite and walk-in closet, 3 full baths upstairs, 1st floor laundry/mudroom, 1st floor office, vaulted ceilings, finished basement, and an absolute stunning retreat of a backyard and patio area! This expectational home has it all!

Share Property

Location

808 Poplar Avenue, Terrace Park, OH 45174

Status

Sold

Date Sold

July 24, 2026
Luke Luther

Luke Luther

TITLE

Team Lead and Real Estate Sales Professional

LICENSE

2011003067

Property Amenities

Interior
Fireplace Brick, Gas, Wood
Appliances Dishwasher, Double Oven, Dryer, Electric Cooktop, Garbage Disposal, Microwave, Oven/Range, Refrigerator, Washer
Total Bedrooms: 4
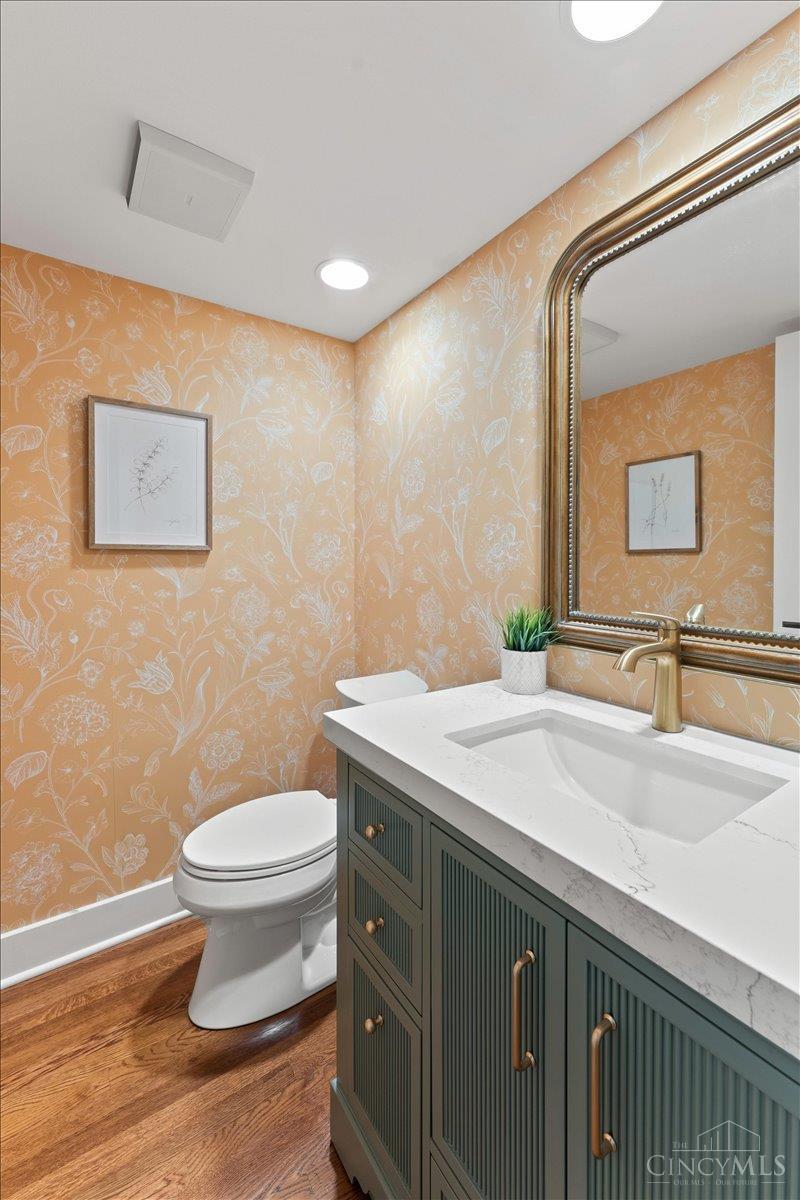
Half Bathrooms: 1
Full Bathrooms: 3
Other Interior Features 9 Ft Ceiling, Beam Ceiling, Crown Molding, French Doors, Vaulted Ceiling
Area & Lot
Lot Area 0.52 Acres
Living area 3,128 Sq.Ft.
MLS® ID 1883574
Year Built 1985
School District Mariemont City SD
Architecture Styles Traditional
Type Residential
Status Sold
Exterior
Stories 2
Air conditioning Central Air
Heat type Forced Air
Water Source Public
Garage Space 2.0
Sewer Septic Tank
Other Exterior Features Patio
Roof Shingle
Finance
Sales Price $1,580,000

The Village of Indian Hill

Work With Us

We pride ourselves in providing personalized solutions that bring our clients closer to their dream properties and enhance their long-term wealth.