Aerial view of a gray single-story house with two wooden garage doors and landscaped grounds.
Kitchen under construction with light wood cabinets, unfinished counters, and tools in the adjoining room.
Kitchen with a vaulted ceiling, exposed wood beams, and an unfinished island.
Dark built-in cabinetry with open display niches, a light wood countertop, and blue painter’s tape.
Tall living-room fireplace with a black surround, beneath a vaulted ceiling with a wood beam.
Unfinished room with a curved wood-slat ceiling and protective floor covering.
Unfinished room with a wood-plank tray ceiling, paneled walls, and wide windows.
Light wood built-in cabinets without countertops in an unfinished interior.
Bathroom under construction with a tiled shower bench and niche beside an unfinished dark vanity.
Unfinished room with a tray ceiling, wide Andersen window, and floor covered for construction.
Unfinished light wood cabinetry in a room under construction, with protective wrapping and two windows.
Unfinished shower area with a wood slat wall and dark tiled floor.
Open-plan living room and kitchen with white seating, a large island, and exposed wood ceiling beams.
Bright kitchen with a large island, five bar stools, light wood cabinetry, and exposed ceiling beams.
Furnished living room with white sofas, vaulted wood-beam ceiling, and open kitchen.
Open-concept living room with exposed wood beams, a stone fireplace, and a dining area.
Staged dining room with a round table, upholstered chairs, and a large curtained window.
Home office with dark built-in bookshelves, a desk, and a wide window overlooking trees.
Bathroom with a dark wood vanity, paneled walls, and ornate cream-and-green wallpaper.
Bedroom with a wood-plank tray ceiling, ceiling fan, large windows, and a long dresser.
Bathroom with a long double vanity, marble-look tile, black-framed mirrors, and a view into the adjoining bedroom.
Modern bathroom with a glass shower, freestanding tub, wood vanity, and built-in towel shelves.
Marble-look tiled shower with a built-in bench, rainfall showerhead, and window.
Staged bathroom with a freestanding soaking tub, wood-slat wall, and large daylight windows.
Bright staged bedroom with a gray bed, paneled walls, large curtained windows, and a wood-accented ceiling.
Bright white mudroom with wall hooks, a long built-in bench, storage cubbies, and a glass-paneled garden door.
Laundry room with charcoal walls, light wood cabinets, and a washer and dryer.
Laundry room with two front-loading machines, a light-wood sink vanity, and a doorway to built-in storage.
Furnished recreation room with a pool table, sectional seating, television, and built-in wet bar.
Furnished home theater with dark leather sofas, a large screen, built-in cabinetry, and a curved wood-slat ceiling.
Living room with dark seating, a built-in bar, and a wood-slat ceiling feature.
Living and game room with a pool table, dark sectional sofas, and a wood-plank ceiling.
Staged bedroom with a tufted gray bed and a large window overlooking greenery.
Bathroom with a glass-enclosed white tile shower, dark vanity, and brass fixtures.
Staged bedroom with a white bed, gray carpet, sheer curtains, and a dark dresser.
Ensuite bathroom with a dark vanity and glass shower, opening to a furnished bedroom.
Home gym with mirrored wall, cardio equipment, weights, and a yoga mat.
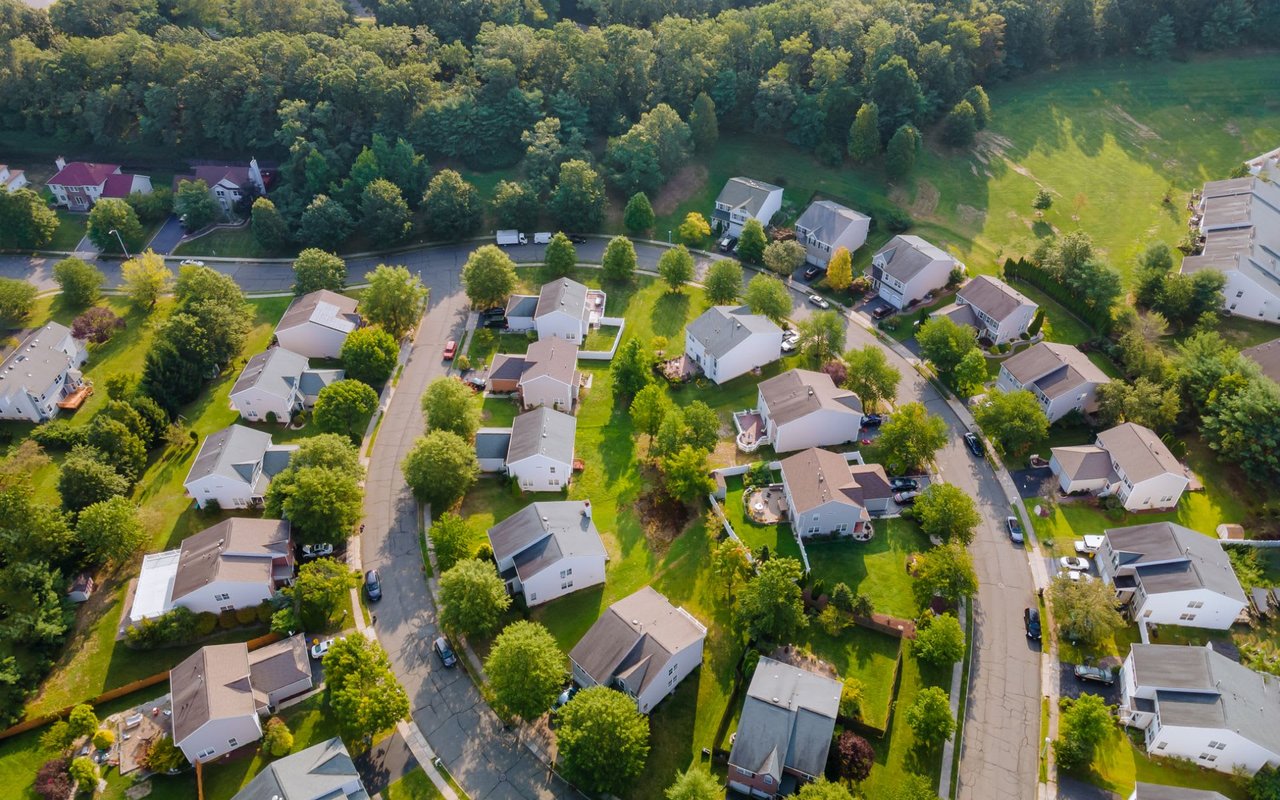
Aerial view of a home beside a curved driveway, surrounded by trees and neighboring houses.
Entry foyer with a dark red front door, pale wood floors, and an unfinished adjoining room.
Empty room with light wood floors, recessed lighting, and a dark entry door with sidelights.
Open living area with light wood floors, a high tray ceiling, and glass doors overlooking trees.
Vacant living room with hardwood floors, a fireplace, and glass doors opening to a tree-lined balcony.
Open-plan living area with pale wood floors, a white fireplace, and large windows.
Covered wood-plank deck with a matching ceiling, glass doors, and views of surrounding trees.
Covered wooden deck with a plank ceiling, sliding glass doors, and black railings overlooking trees.
Covered wood deck with black railing overlooking a wooded landscape.
Covered wood deck with a plank ceiling, black railings, and leafy wooded views.
Covered wood deck with black railing, ceiling fan, and wooded views.
Unfinished room with dark gray walls, new hardwood flooring, and three Andersen-labeled windows.
Empty room with charcoal walls, pale wood floors, and a large multi-pane window.
Unfurnished room with dark gray walls, pale wood flooring, and recessed ceiling lights.
Entry hall with light hardwood floors and glass-paneled doors at both ends.
Unfinished interior hallway with light wood floors and a doorway to a dark accent room.
Unfinished laundry room with washer hookups, dark walls, and light wood flooring.
Unfinished bright room with pale hardwood floors, tray ceiling, and glass door opening to a deck.
Unfinished vacant living room with pale wood flooring, large windows, and a glass-paneled exterior door.
Unfinished room with pale hardwood floors, a tray ceiling, and tall windows.
Unfinished interior with bare flooring, untrimmed doorways, and an orange shower area beside two windows.
Unfinished bathroom with orange waterproofed shower walls and a window overlooking neighboring houses.
Bathroom under construction with orange waterproofing membrane across the shower walls, floor, and built-in bench.
Two unfinished rooms with narrow windows and construction materials stacked beside a dividing wall.
Unfinished narrow room with white walls, exposed subfloor, and a small window.
Unfinished wooden staircase with construction protection, tall windows, and sliding doors to a deck.
Unfinished staircase with protective coverings on the steps and tall windows alongside.
Unfinished spacious room with a recessed tray ceiling, bare floor, and construction cable.
Unfinished living room with a tray ceiling, arched alcove, and bare concrete floor.
Open room under construction with a tray ceiling and sliding glass doors to greenery.
Unfinished open interior with a concrete floor, tray ceiling, and sliding glass doors overlooking the yard.
Aerial view of a gray house with a long elevated deck, landscaped lawn, and mature trees.
Covered concrete patio with an exposed wood ceiling, white siding, and leafy trees beside the lawn.
Covered patio with exposed wood beams overlooking a green lawn and wooded backyard.
Rear of a light-colored home with a covered deck, lower-level patio doors, and a broad grassy yard.
House rear with a spacious covered upper deck and ground-level patio.
Backyard lawn bordered by mature trees, with a curved stone edge and part of a covered deck.
Grassy backyard bordered by mature woods, with a stone wall and small blue outbuilding.
Sloping lawn meets dense woods, with a large bare-branched tree near the center.
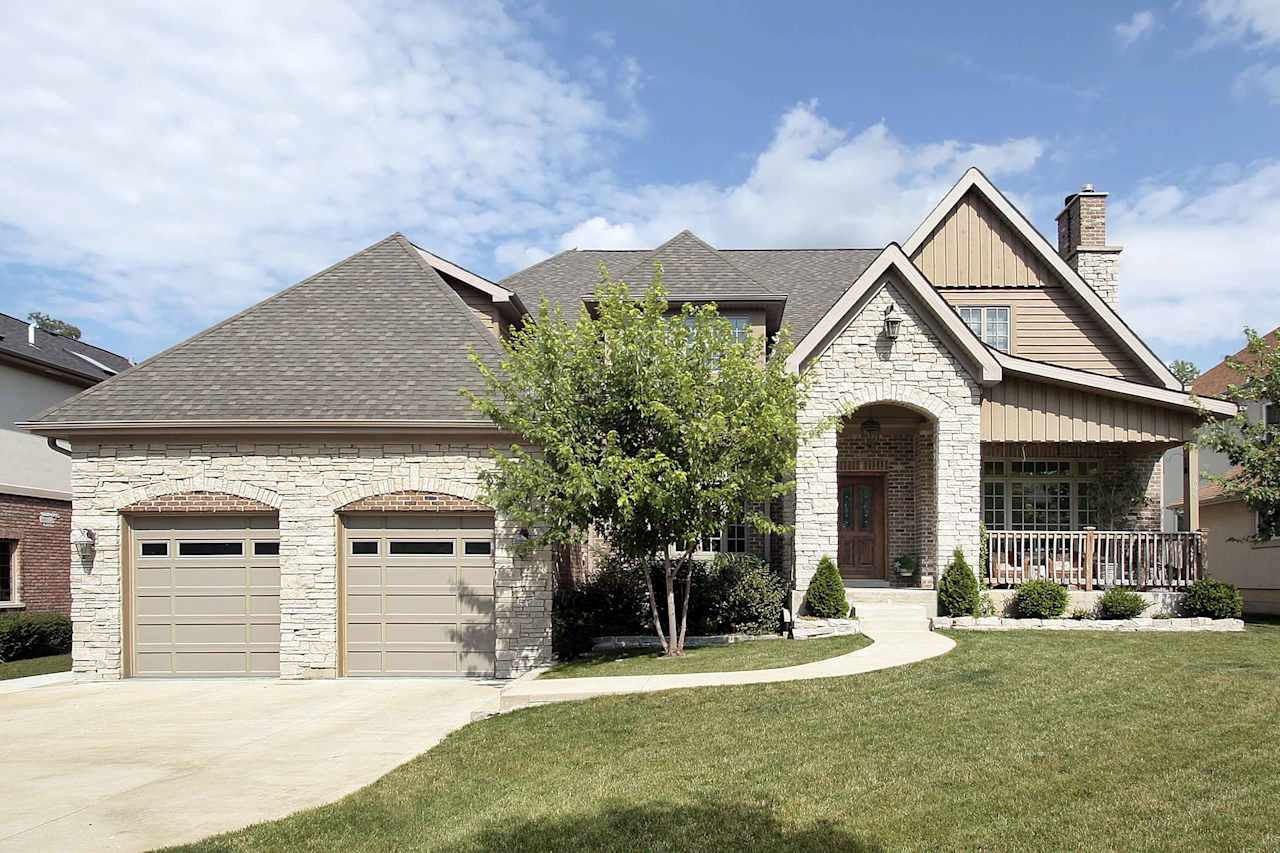
Light gray single-story home with two wooden garage doors, a covered entry, and a landscaped front lawn.
VIEW PHOTOS
$2,500,000

5940 Towhee Lane

4 Beds 4 Baths 5,254 Sq.Ft. 60,243 Sq.Ft.

Description

Finished in Spring of 2024! New interior renderings to help you envision -near- future of this amazing home. Absolutely Jaw Dropping, New Construction Ranch by Daley Design Build perfectly nestled along greenbelt at the end of private, Towhee Lane. Over 5000 finished sf with wooded rear views. Natural light echoes throughout this 4 bedrooms, 3.5 bath home with SO MUCH MORE than might initially meet the eye. This custom plan features a 1st floor bedroom suite, study and laundry, formal dining, media and exercise rooms, multiple outdoor entertaining spaces and walkout basement. And of course, enjoy the finest finishes in this private, nature loving setting.

Share Property

Location

5940 Towhee Lane, Indian Hill, OH 45243

Status

Sold
Luke Luther

Luke Luther

TITLE

Team Lead and Real Estate Sales Professional

LICENSE

2011003067

Property Amenities

Interior
Fireplace Living Room, Great Room
Appliances Disposal, Range, Oven, Gas Water Heater, Dishwasher, Double Oven, Gas Cooktop, Microwave, Refrigerator, Wine Cooler
Total Bedrooms: 4
Other Interior Features Cathedral Ceiling(s), Vaulted Ceiling(s), Eat-in Kitchen, Pantry, Walk-In Closet(s), Crown Molding
Area & Lot
Lot Area 60,243 Sq.Ft.
Living area 5,254 Sq.Ft.
MLS® ID 1783183
Year Built 2023
School District Indian Hill Ex Vill
Architecture Styles Traditional
Type Residential
Status Sold
Exterior
Stories 1
Air conditioning Ceiling Fan(s), Central Air
Heat type Natural Gas, Forced Air, Zoned
Water Source Public
Garage Space 2
Sewer Public Sewer
Parking Driveway, Off Street
Lot Features Cul-De-Sac
Roof Shingle
Finance
Sales Price $2,500,000

The Village of Indian Hill

Work With Us

We pride ourselves in providing personalized solutions that bring our clients closer to their dream properties and enhance their long-term wealth.