37 Carpenters Run
37 Carpenters Run
37 Carpenters Run
37 Carpenters Run
37 Carpenters Run
37 Carpenters Run
37 Carpenters Run
37 Carpenters Run
37 Carpenters Run
37 Carpenters Run
37 Carpenters Run
37 Carpenters Run
37 Carpenters Run
37 Carpenters Run
37 Carpenters Run
37 Carpenters Run
37 Carpenters Run
37 Carpenters Run
37 Carpenters Run
37 Carpenters Run
37 Carpenters Run
37 Carpenters Run
37 Carpenters Run
37 Carpenters Run
37 Carpenters Run
37 Carpenters Run
37 Carpenters Run
37 Carpenters Run
37 Carpenters Run
37 Carpenters Run
37 Carpenters Run
37 Carpenters Run
37 Carpenters Run
37 Carpenters Run
37 Carpenters Run
37 Carpenters Run
37 Carpenters Run
37 Carpenters Run
37 Carpenters Run
37 Carpenters Run
37 Carpenters Run
37 Carpenters Run
37 Carpenters Run
37 Carpenters Run
37 Carpenters Run
37 Carpenters Run
37 Carpenters Run
37 Carpenters Run
37 Carpenters Run
37 Carpenters Run
37 Carpenters Run
37 Carpenters Run
37 Carpenters Run
37 Carpenters Run
37 Carpenters Run
37 Carpenters Run
37 Carpenters Run
VIEW PHOTOS
 Courtesy of Sibcy Cline, Inc., 5137932700 and Celia Carroll, © 2026 OH - MLS of Greater Cincinnati (CINCY). All rights reserved.
$925,000

37 Carpenters Run

5 Beds 5 Baths 4,942 Sq.Ft. 0.48 Acres

Description

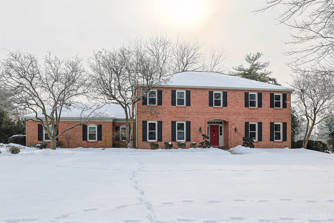
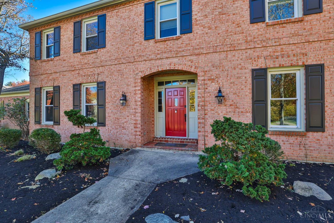
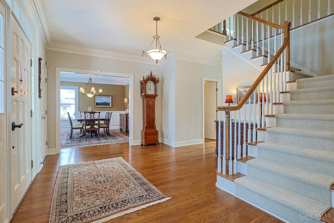
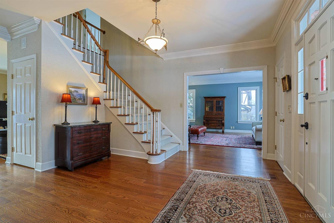
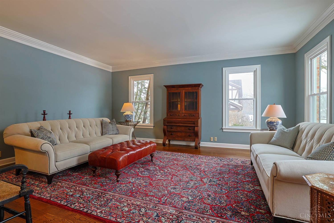
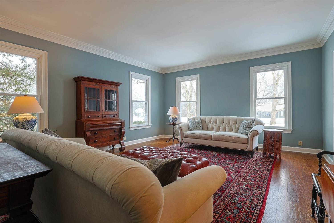
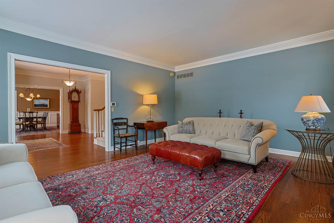
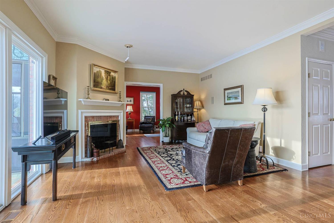
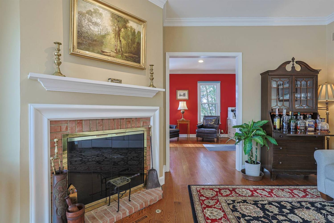
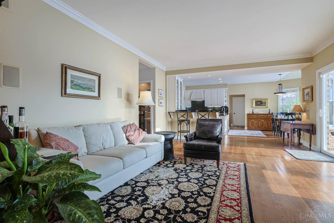
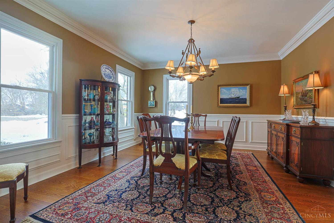
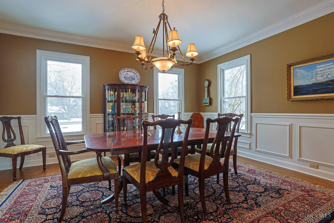
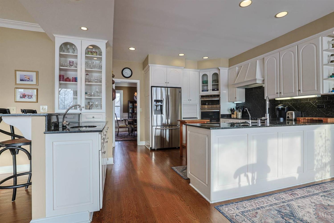
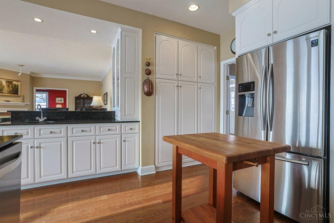
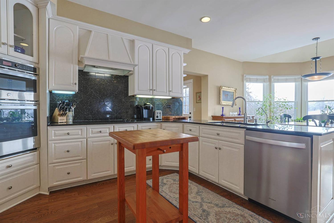
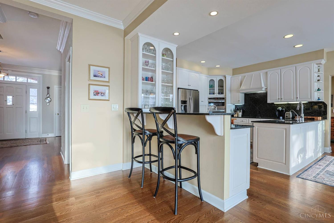
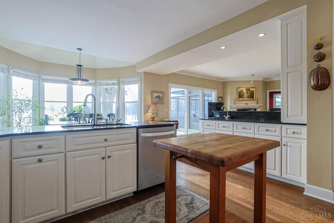
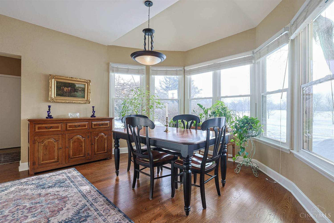
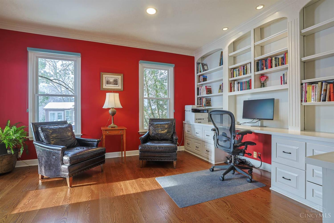
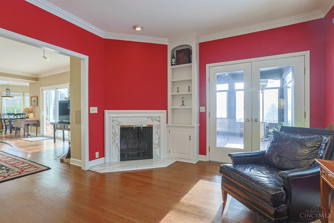
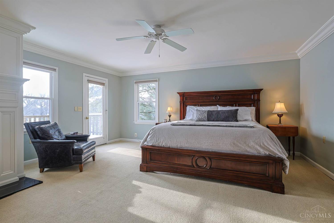
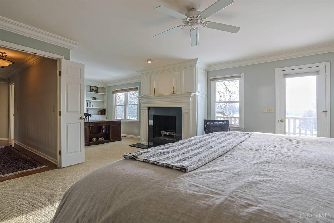
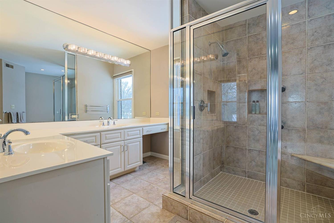
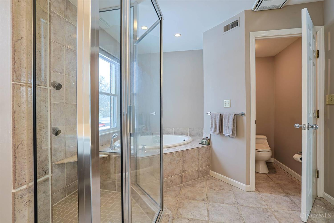
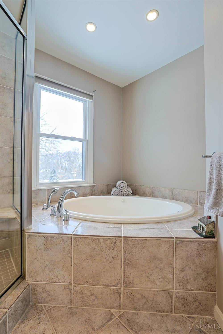
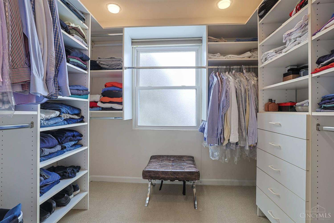
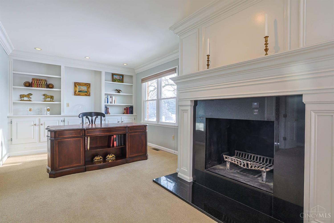
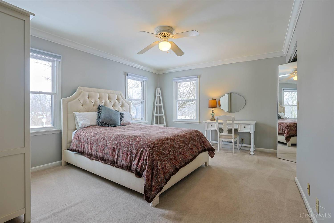
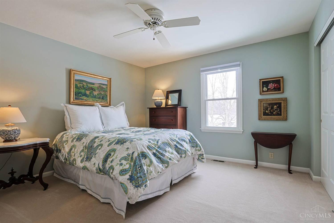
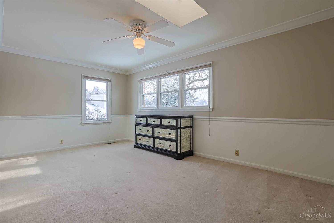
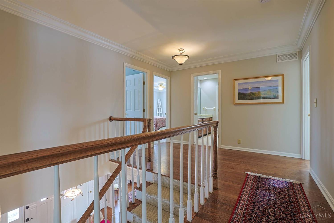
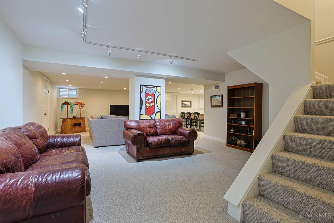
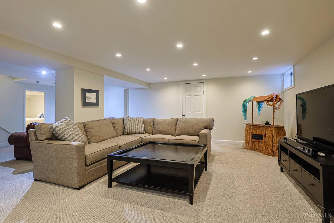
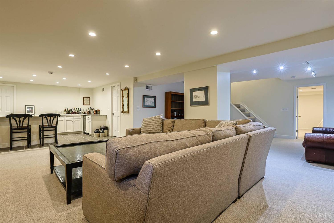
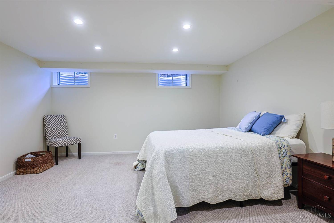
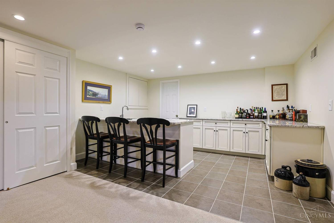
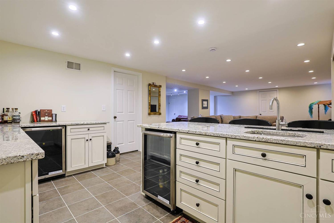
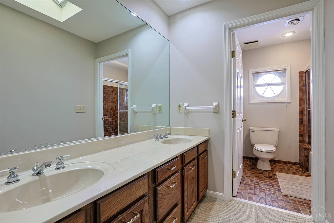
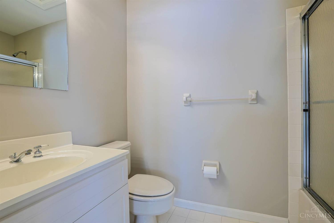
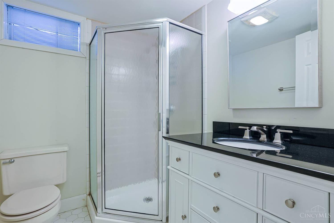
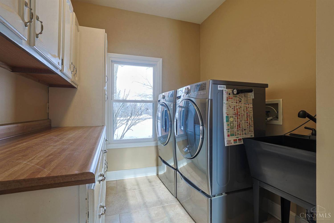
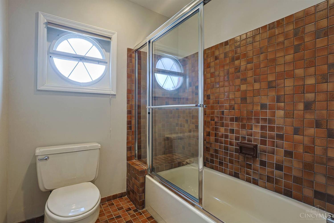
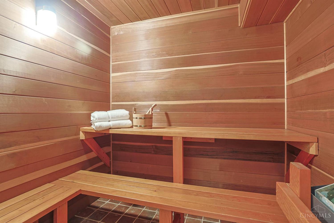
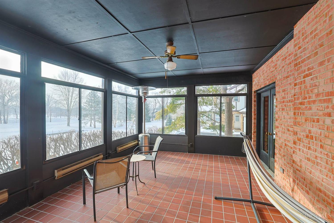
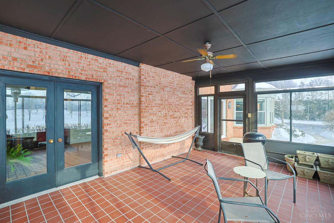
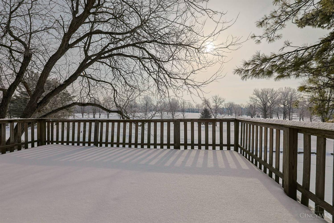
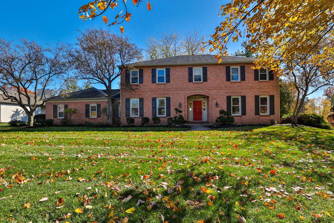
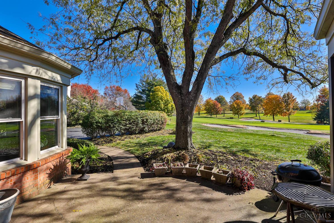
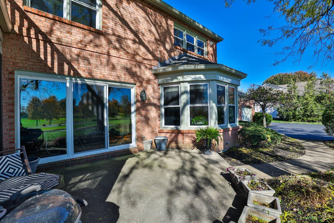
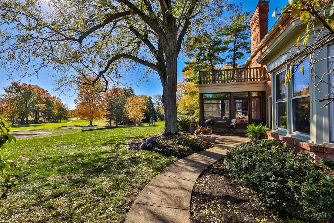
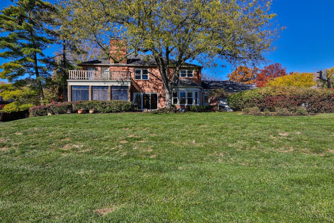
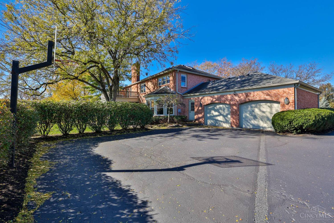
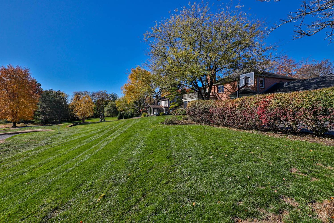
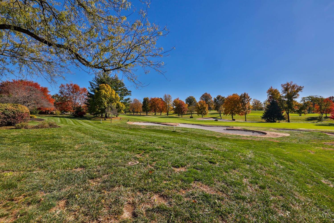
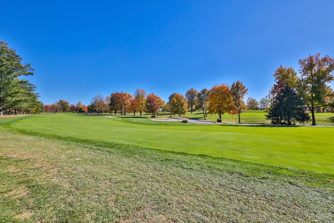
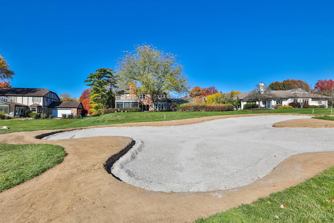
This elegant, stately home located on the 5th fairway of the Blue Ash Golf Course in prestigious Carpenters Run offers over 3,700 sq ft plus an expansive Fin LL with rec rm, granite bar, hobby rm, sauna and cedar closet! The gourmet Kit is open to hearth rm and walks out to the rear patio with a view! The primary suite enjoys a sitting rm, deluxe bath and two walk-in closets. The first floor study features blt-ins, a FP and adjoins a three-season sunroom. Additional amenities of this light-filled home include hardwood floors throughout first floor, generously sized bedrooms, a first floor laundry/mudroom, 3FP and many updates & improvements! Enjoy the BA Rec Center and walkability to Summit Park too!!

Share Property

Location

37 Carpenters Run, Blue Ash, OH 45241

Status

Sold

Date Sold

March 13, 2026
Luke Luther

Luke Luther

TITLE

Team Lead and Real Estate Sales Professional

LICENSE

2011003067

Property Amenities

Interior
Fireplace Brick, Ceramic, Gas
Appliances Dishwasher, Garbage Disposal, Microwave, Oven/Range, Refrigerator
Total Bedrooms: 5
Half Bathrooms: 1
Full Bathrooms: 4
Other Interior Features 9 Ft Ceiling, Crown Molding, French Doors, Multi Panel Doors, Skylight
Area & Lot
Lot Area 0.48 Acres
Living area 4,942 Sq.Ft.
MLS® ID 1868264
Year Built 1982
School District Sycamore Community C
View Description Golf Course
Architecture Styles Traditional
Type Residential
Status Sold
Exterior
Stories 2
Air conditioning Central Air
Heat type Forced Air, Gas
Water Source Public
Garage Space 2.0
Sewer Public Sewer
Other Exterior Features Enclosed Porch, Patio, Sprinklers
Parking On Street, Driveway
Roof Shingle
Finance
Sales Price $925,000
HOA Fees $25 yearly

Blue Ash

Work With Us

We pride ourselves in providing personalized solutions that bring our clients closer to their dream properties and enhance their long-term wealth.