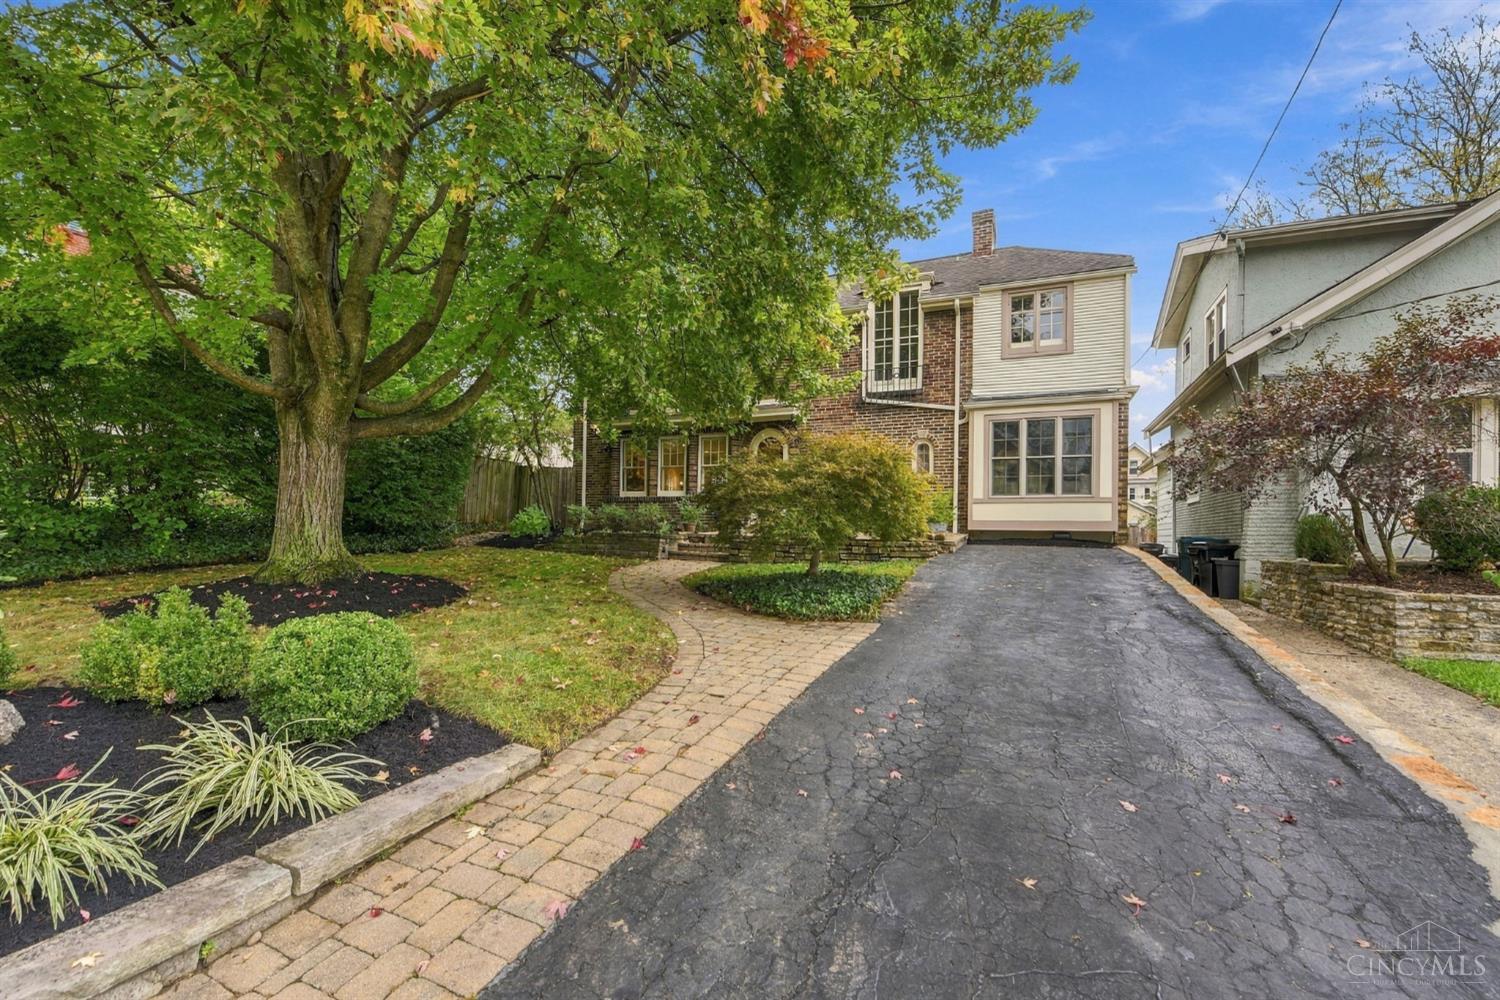
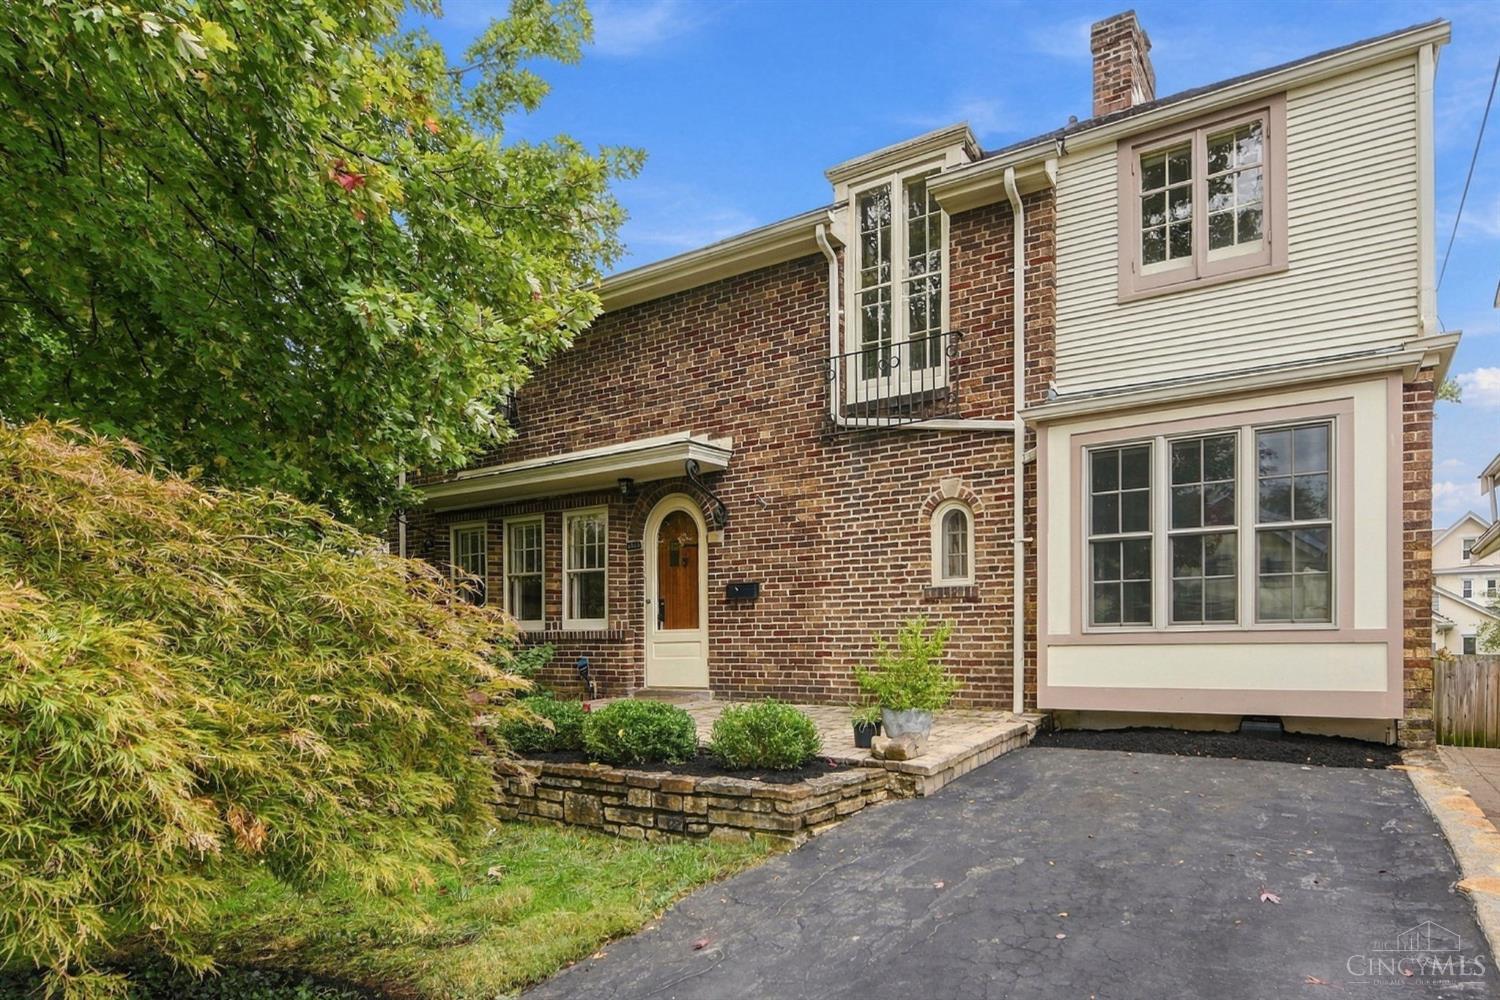
Two-story brick-and-siding home with a paved driveway, landscaped garden, and mature tree.
Brick-and-siding house with a stone-edged garden bed and paved driveway.
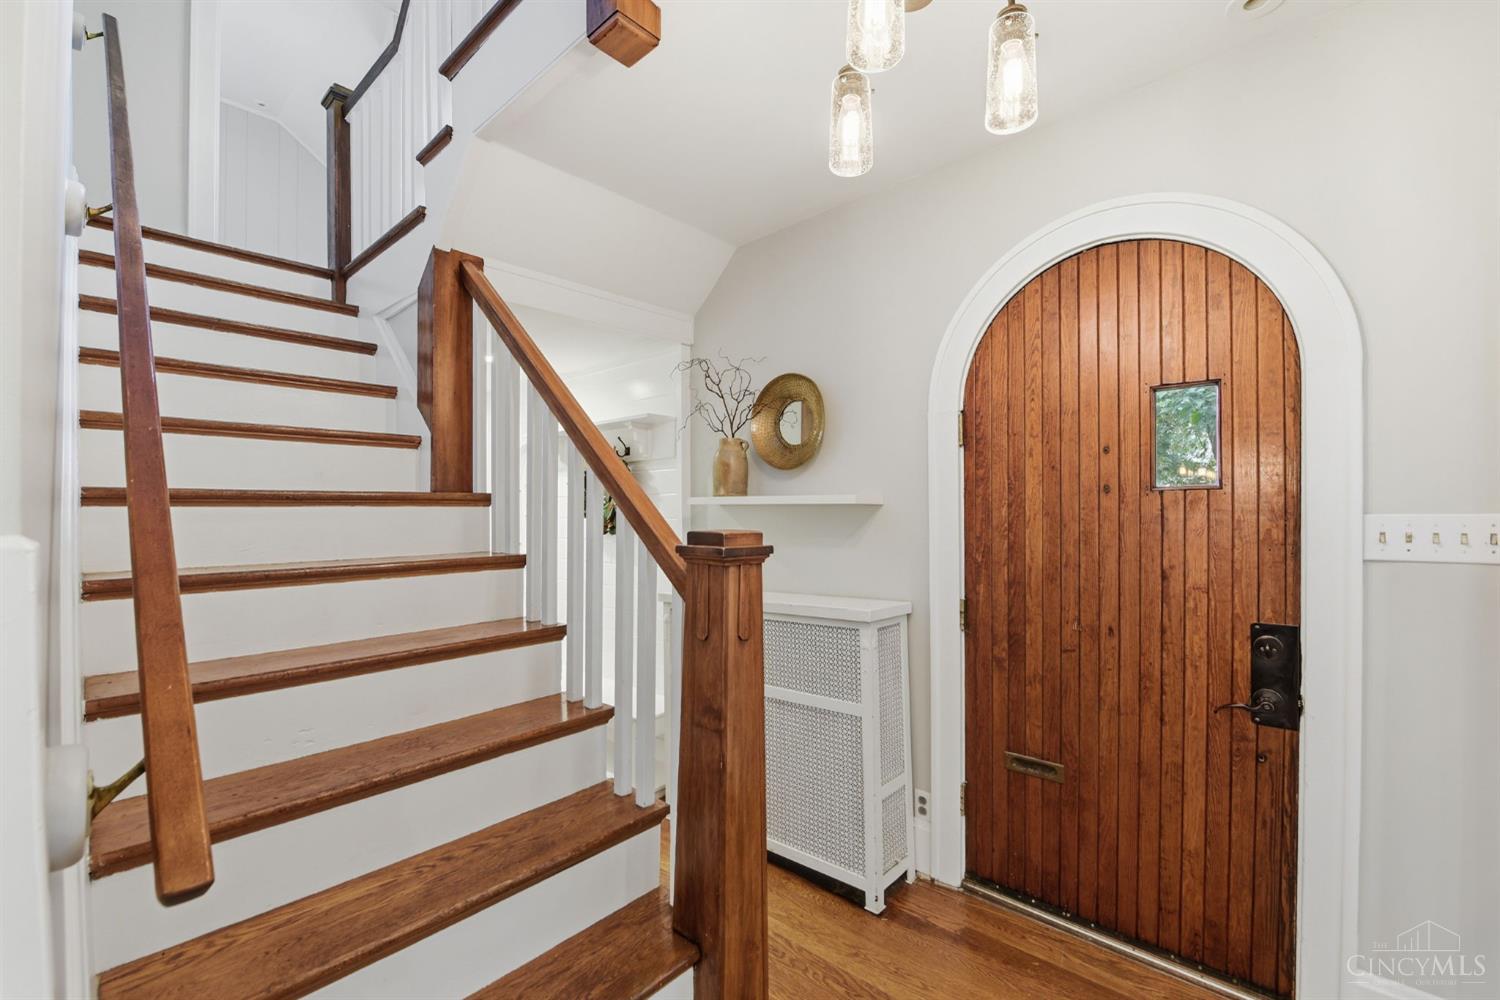
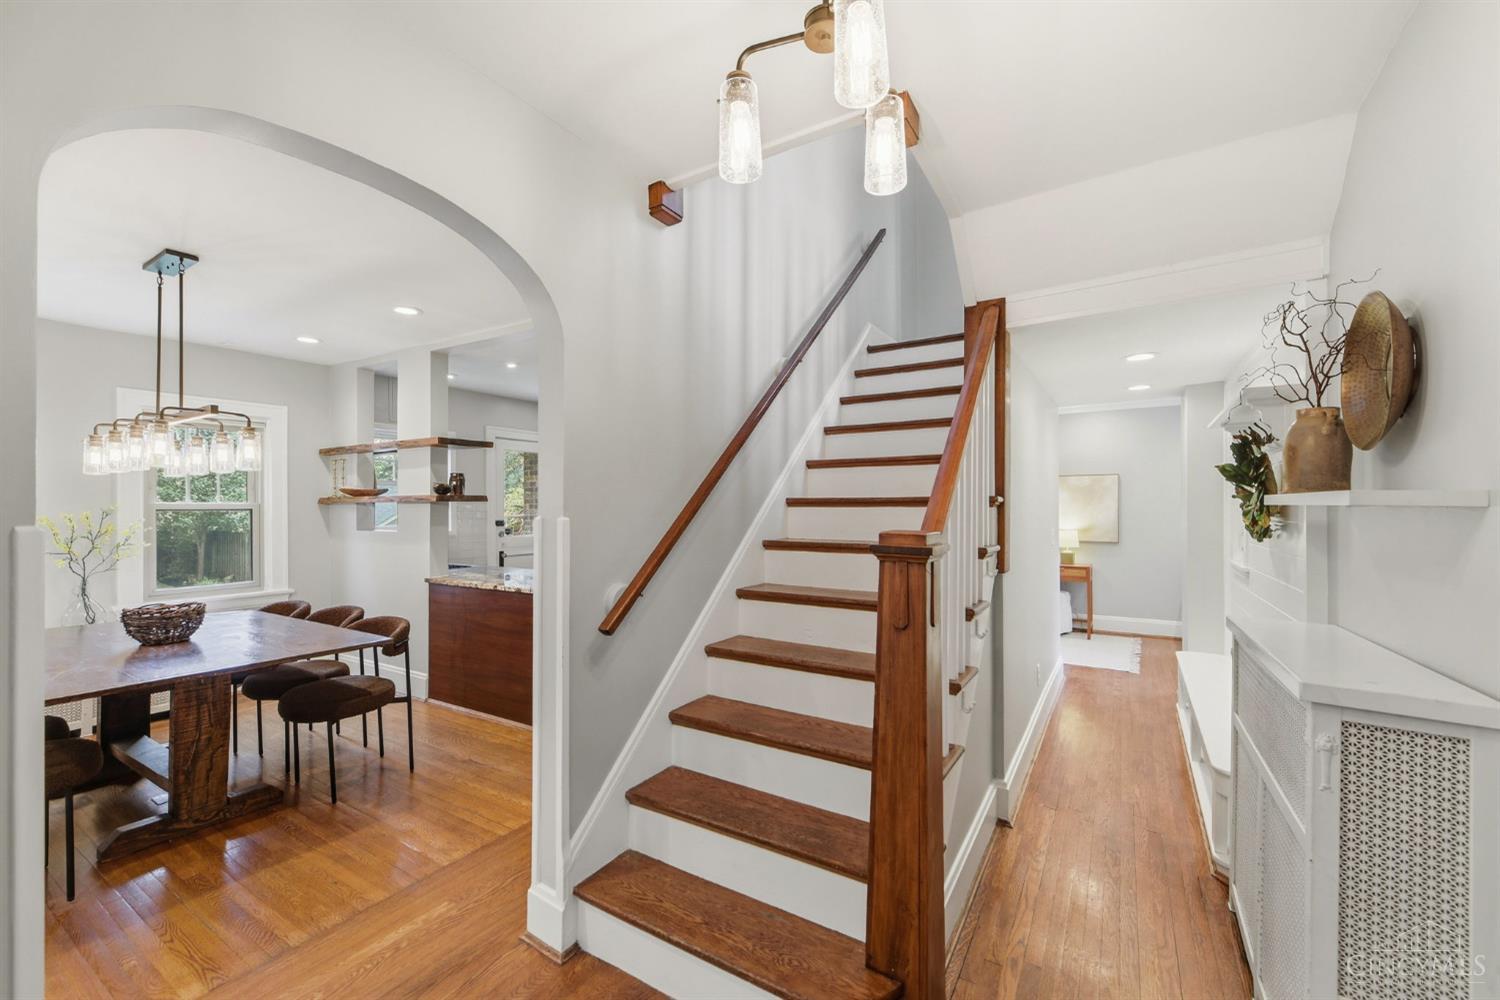
Entry foyer with a wooden staircase and arched vertical-plank front door.
Entry staircase with dark wood railings beside a dining area and kitchen.
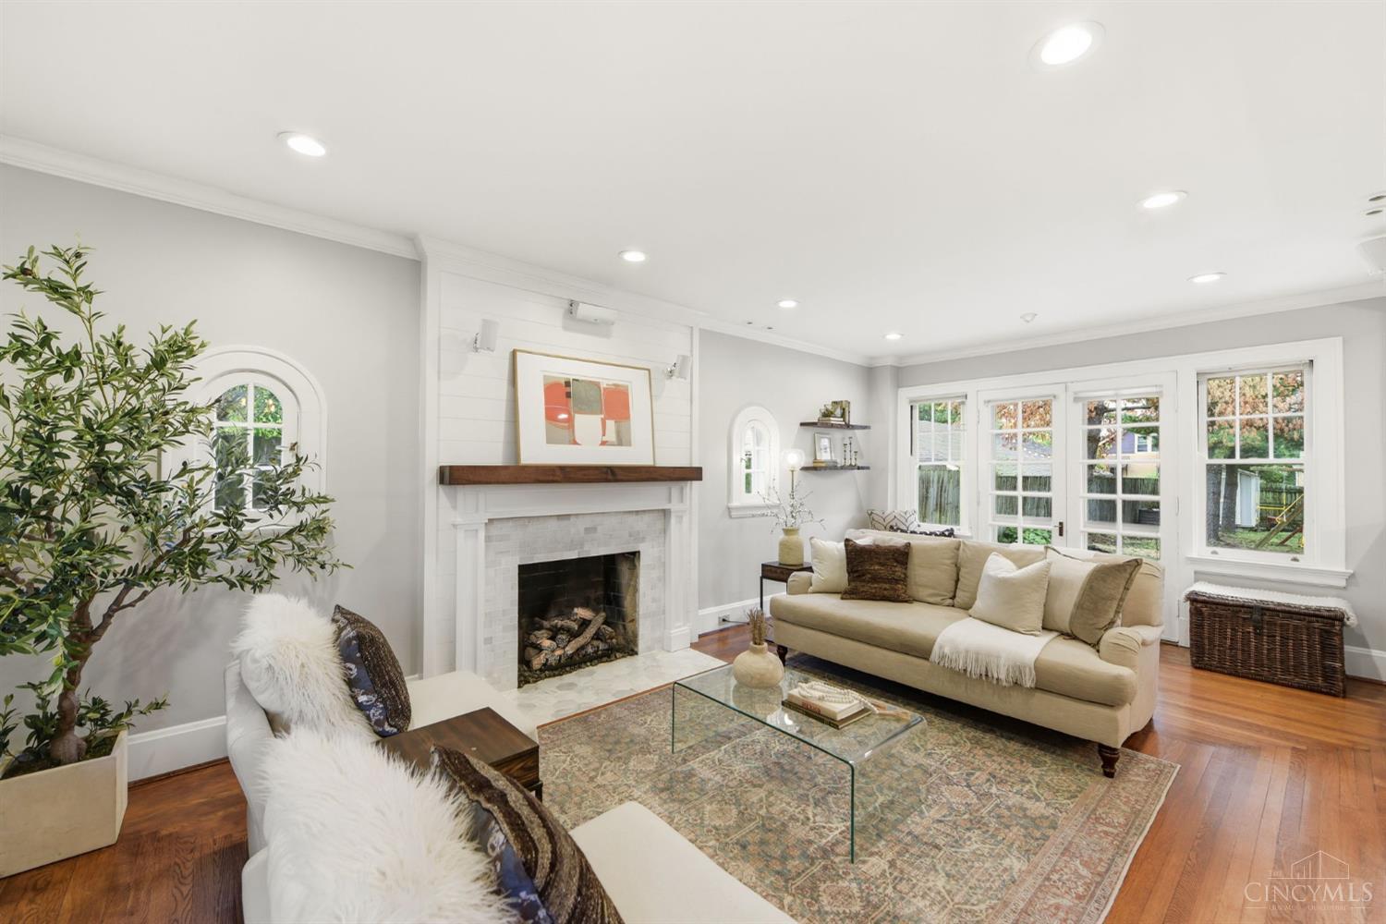
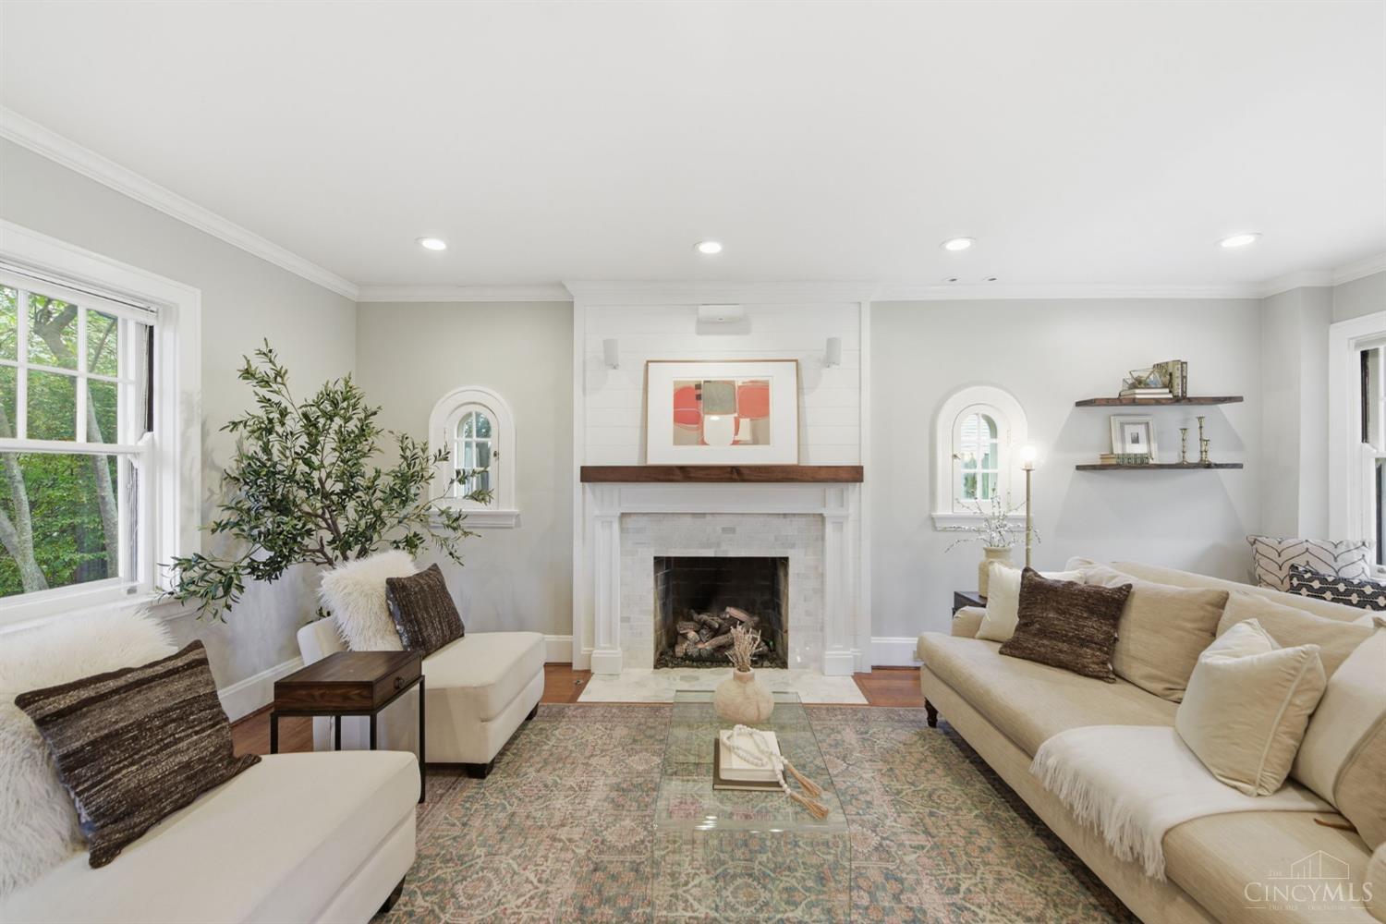
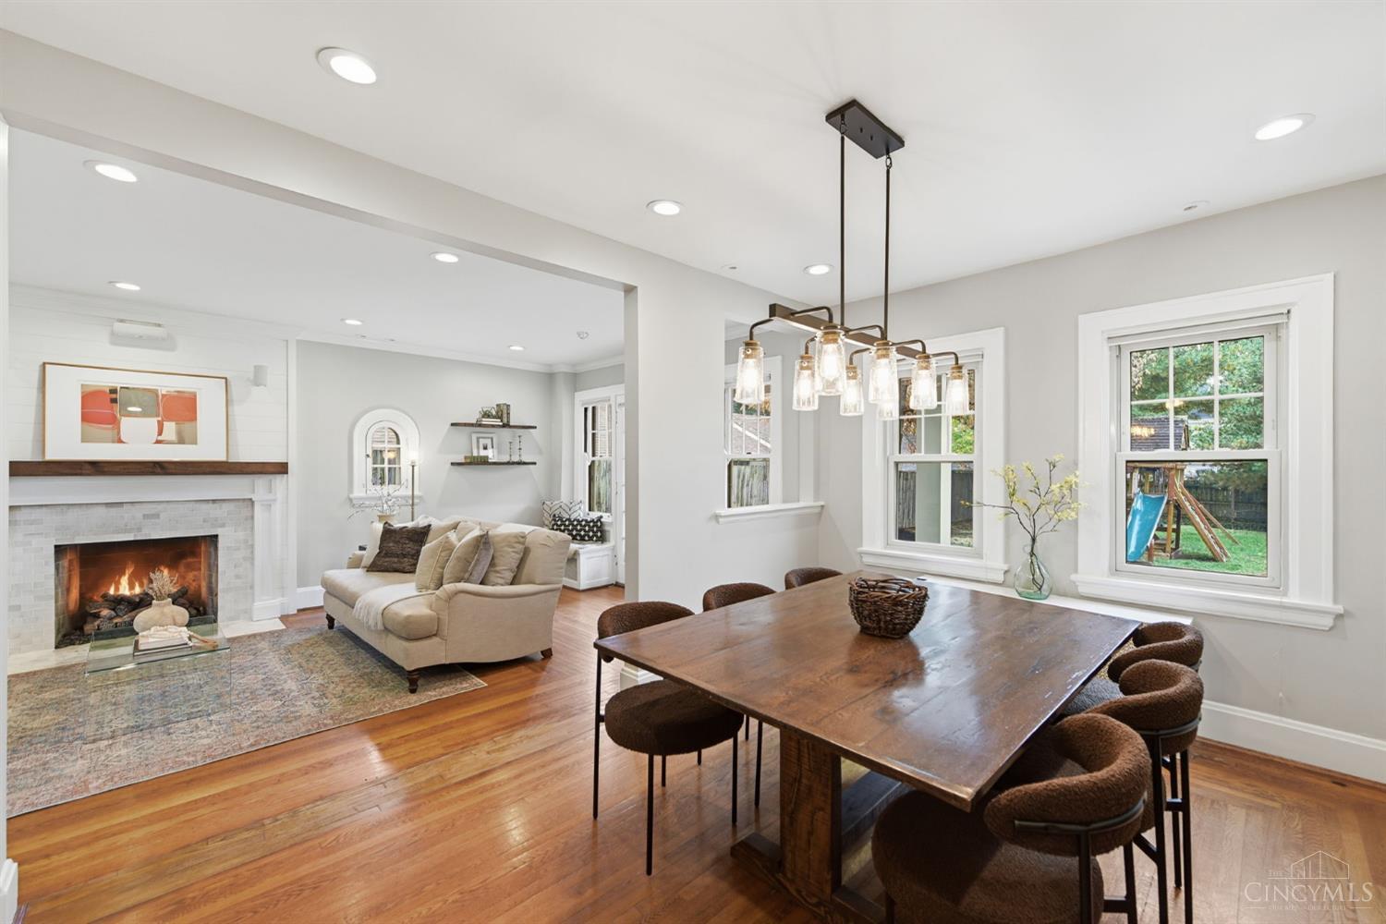
Staged living room with a white fireplace, hardwood floors, and large garden-facing windows.
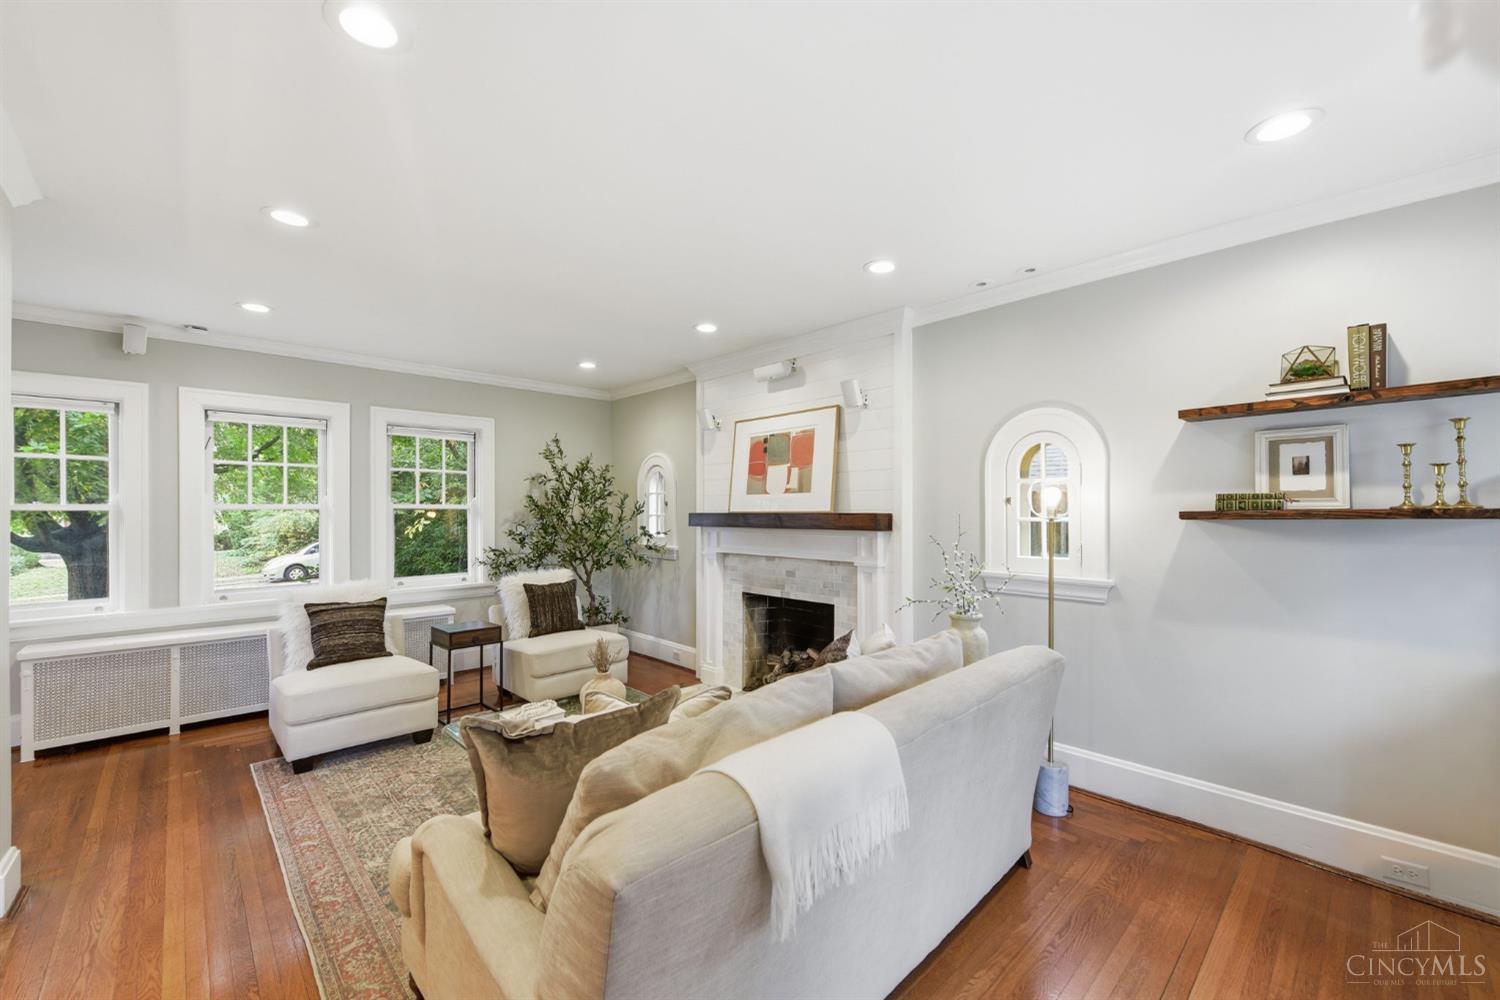
Staged living room with a white fireplace, tall windows, and hardwood floors.
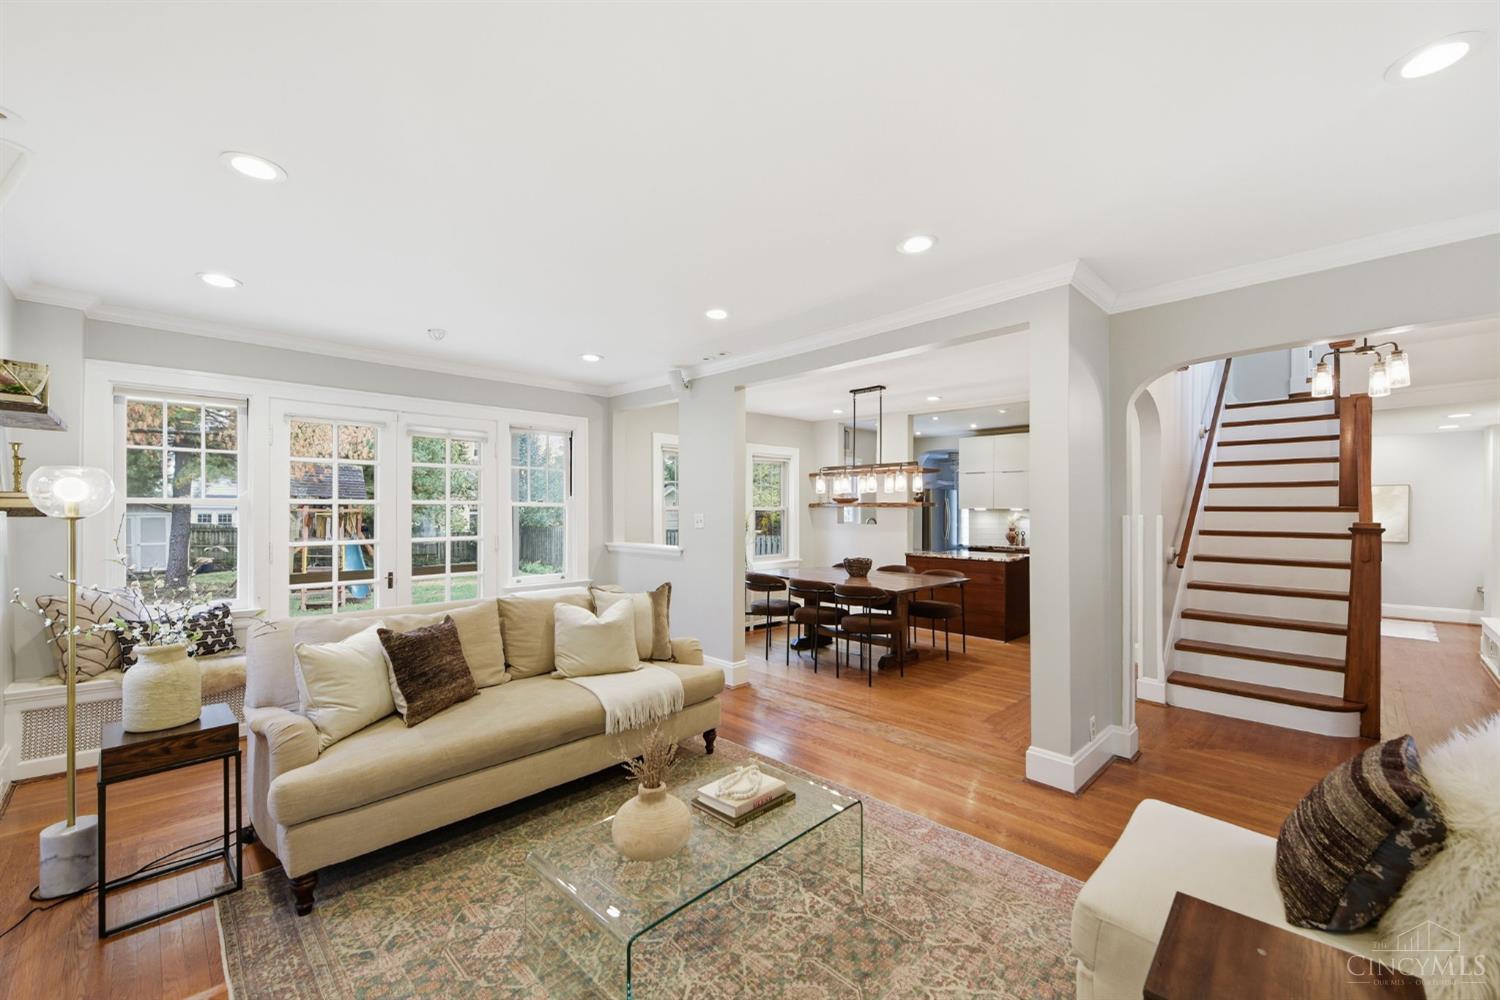
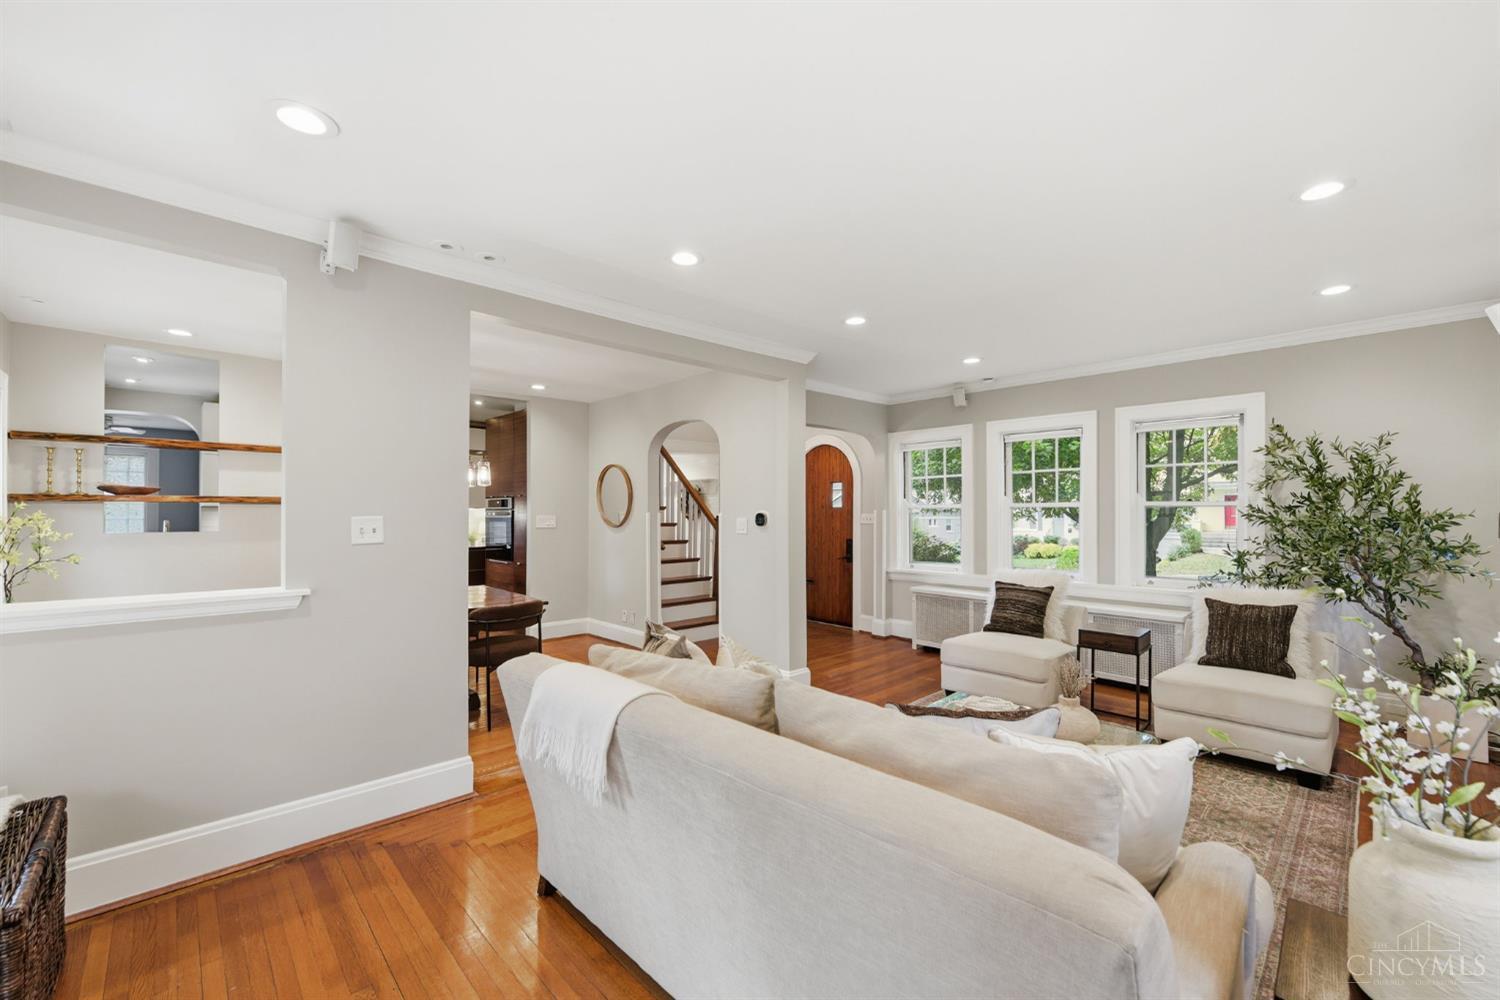
Living room with a cream sofa, hardwood floors, and an open view to the dining area and staircase.
Living room with hardwood floors, large windows, and an arched opening to the staircase.
Staged living room with a white fireplace, arched windows, and cream sofas.
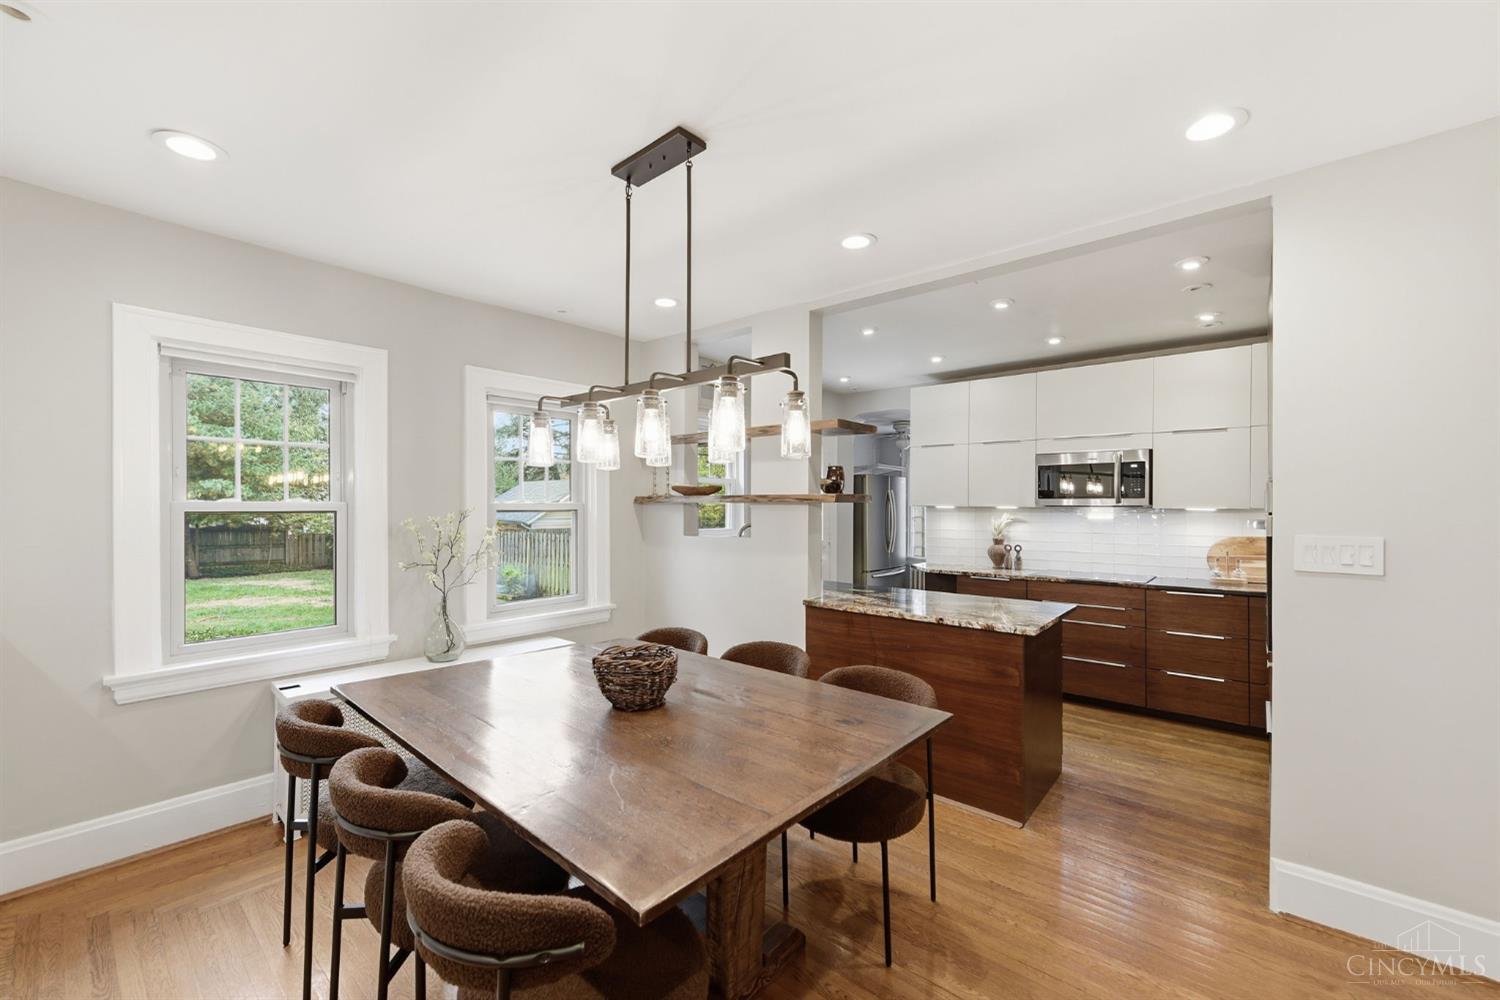
Dining area with a wooden table opening into a modern kitchen with white cabinets and a large island.
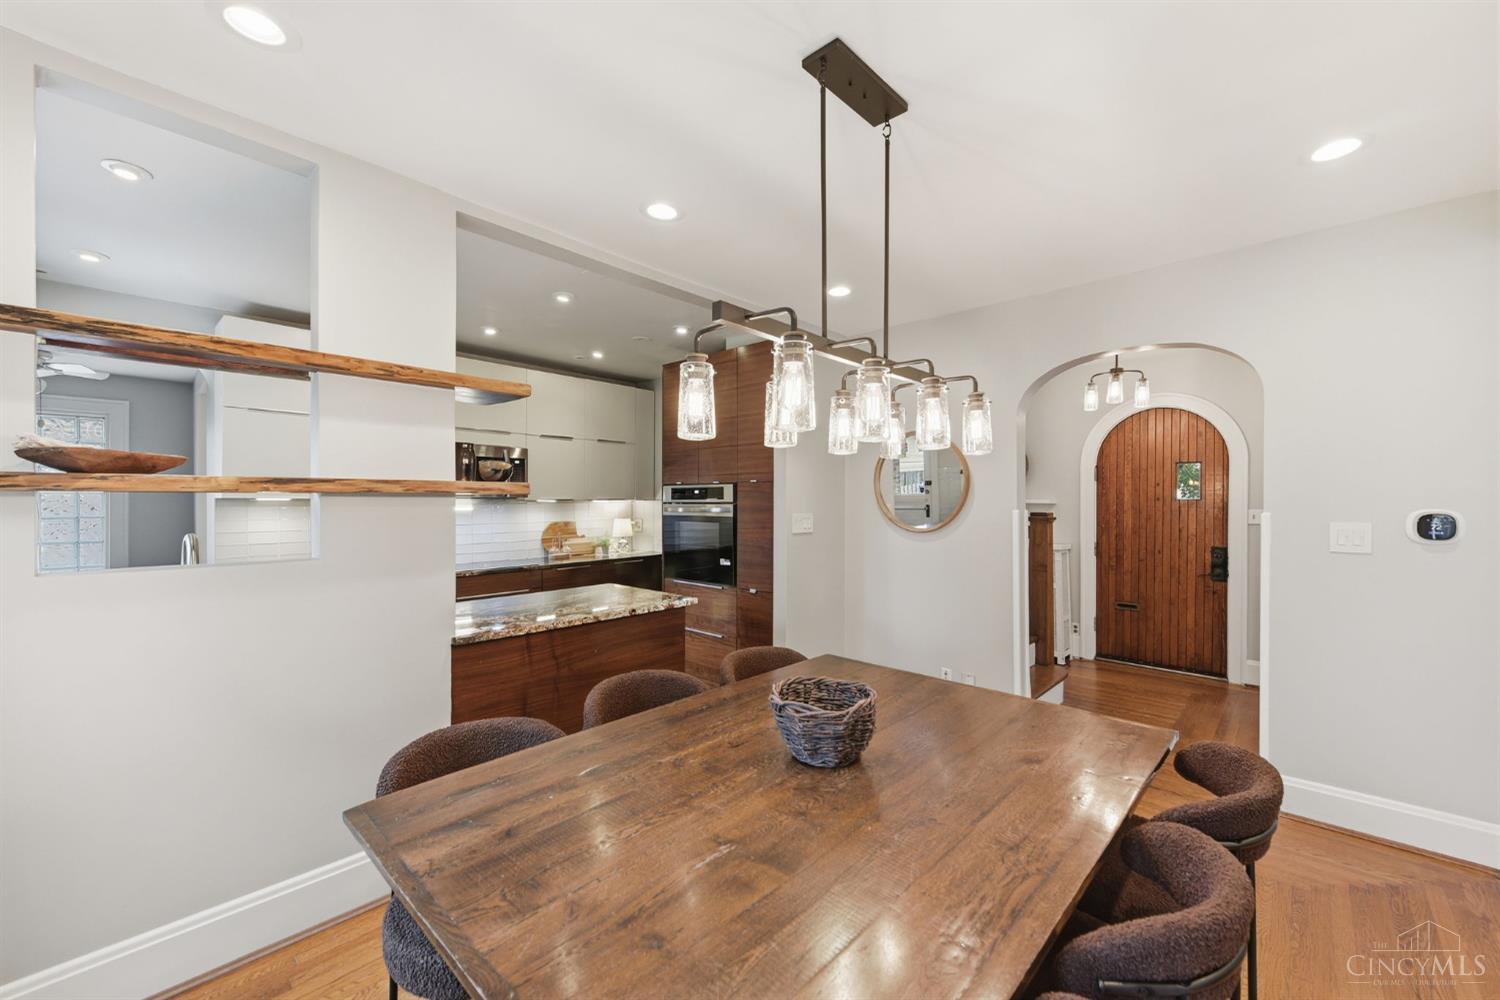
Dining room with a rustic wood table, open kitchen, and arched wooden front door.
Dining and living room with a long wood table, fireplace, and hardwood floors.
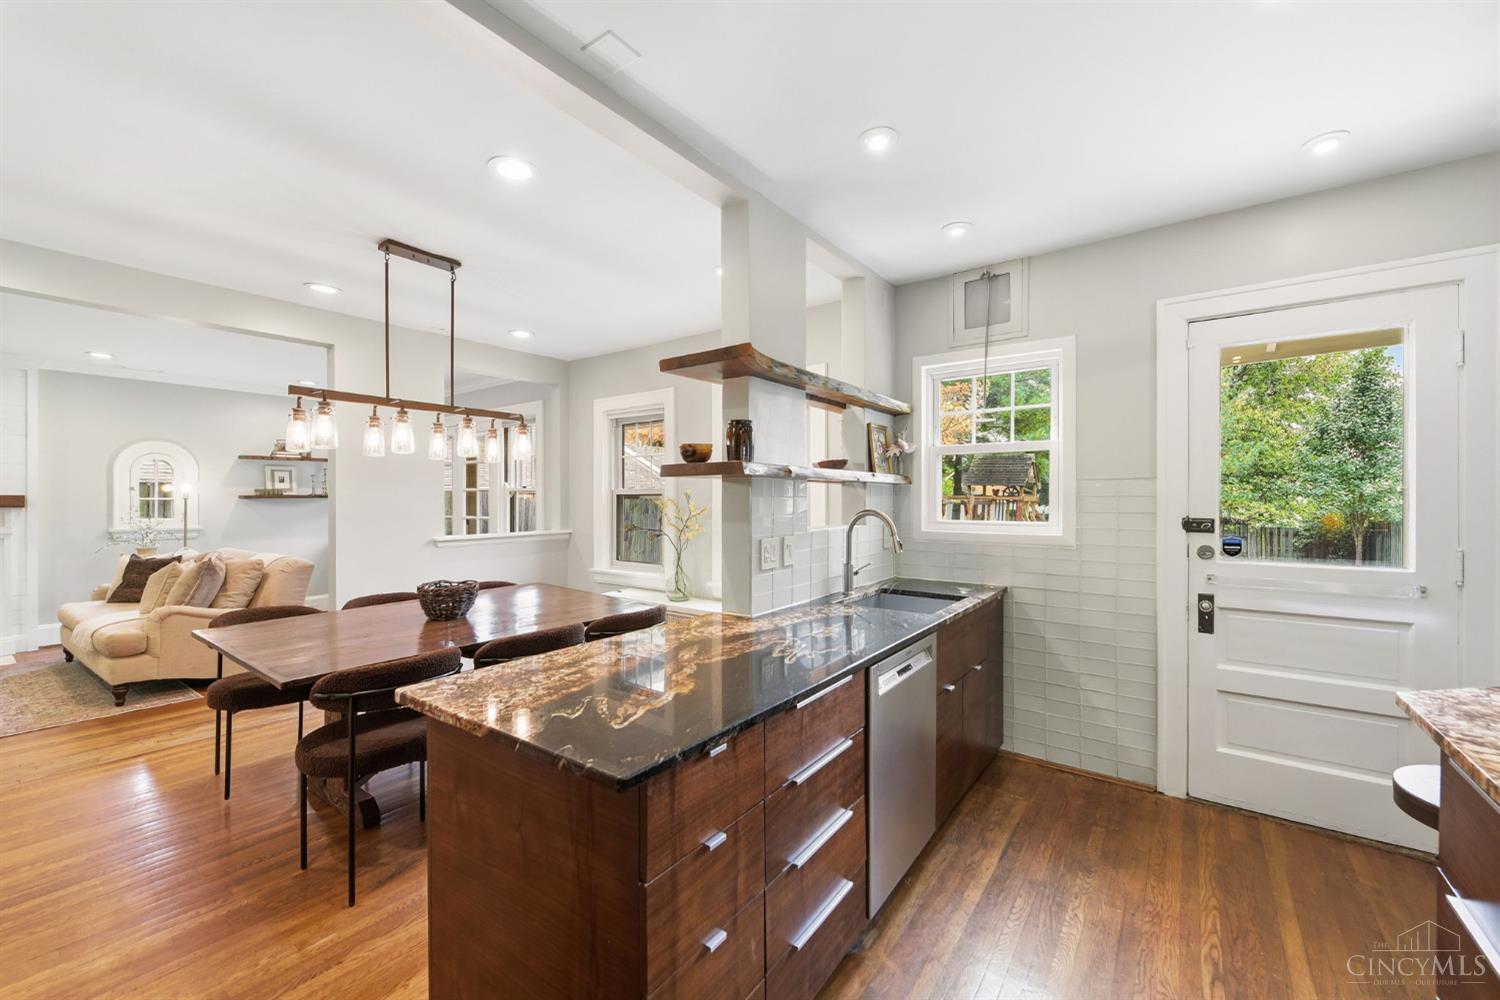
Open kitchen and dining area with a dark stone island, pendant lights, and adjoining living room.
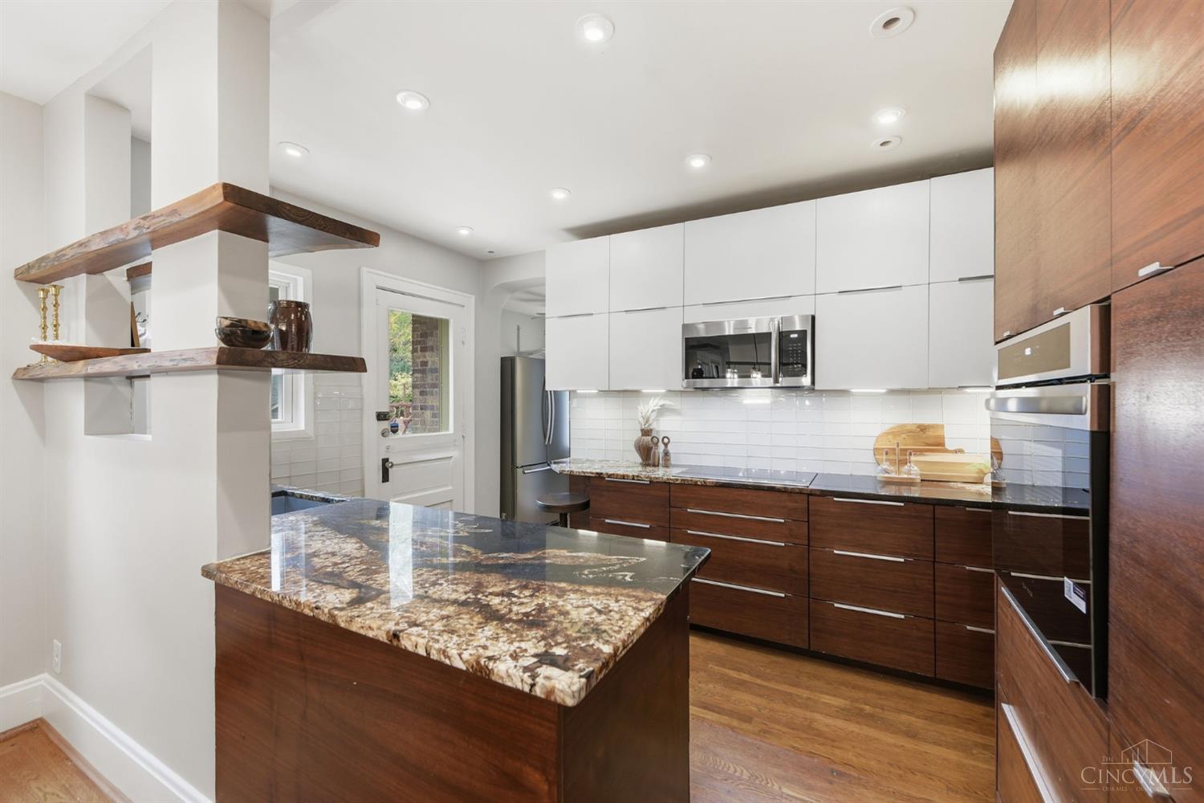
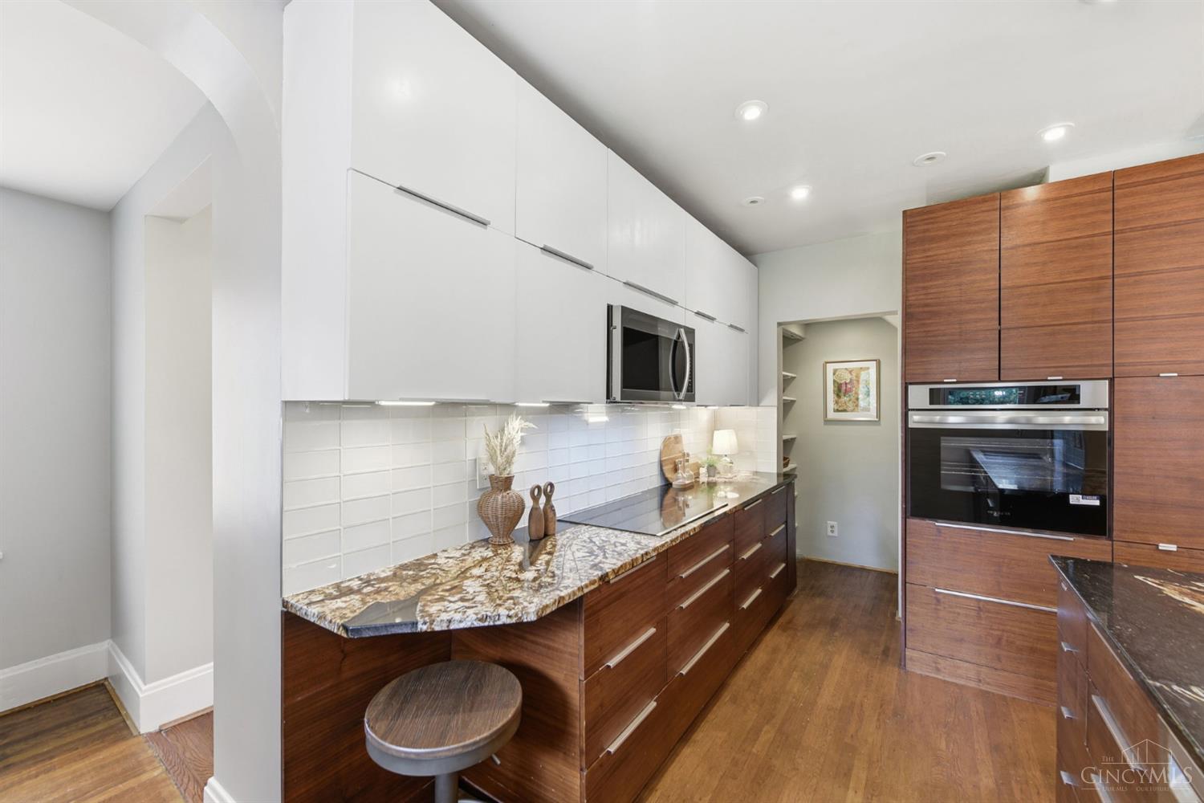
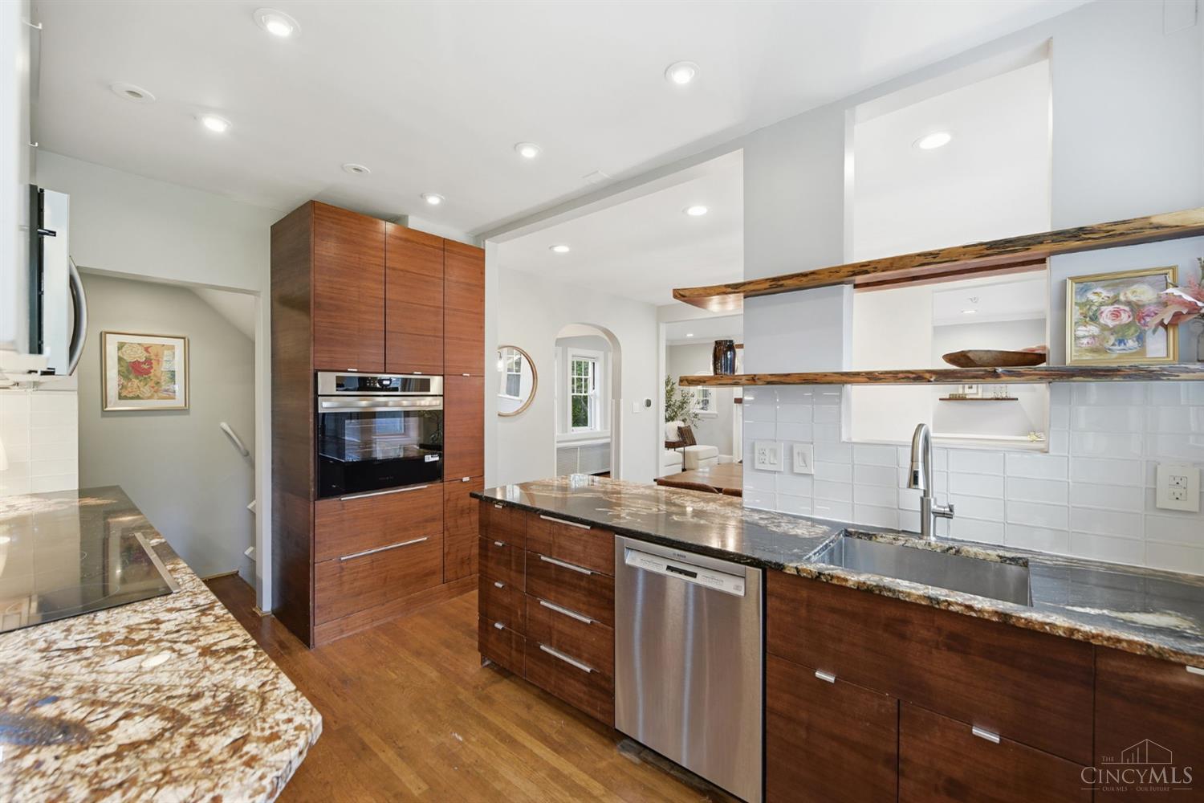
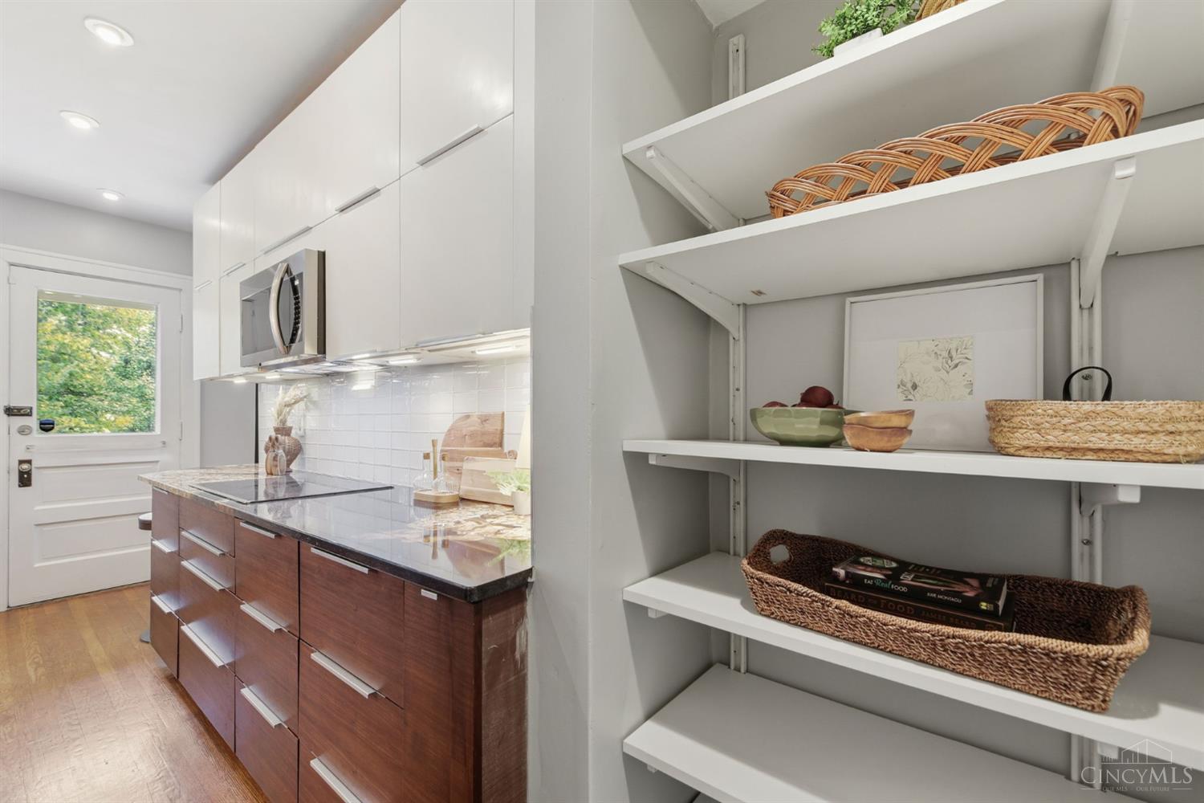
Kitchen with dark wood cabinetry, granite counters, and stainless steel appliances.
Modern kitchen with walnut cabinetry, white upper cabinets, stone counters, and stainless steel appliances.
Modern kitchen with dark wood cabinetry, granite counters, and a stainless-steel dishwasher.
Bright kitchen with dark wood cabinets, white countertops, and open display shelves.
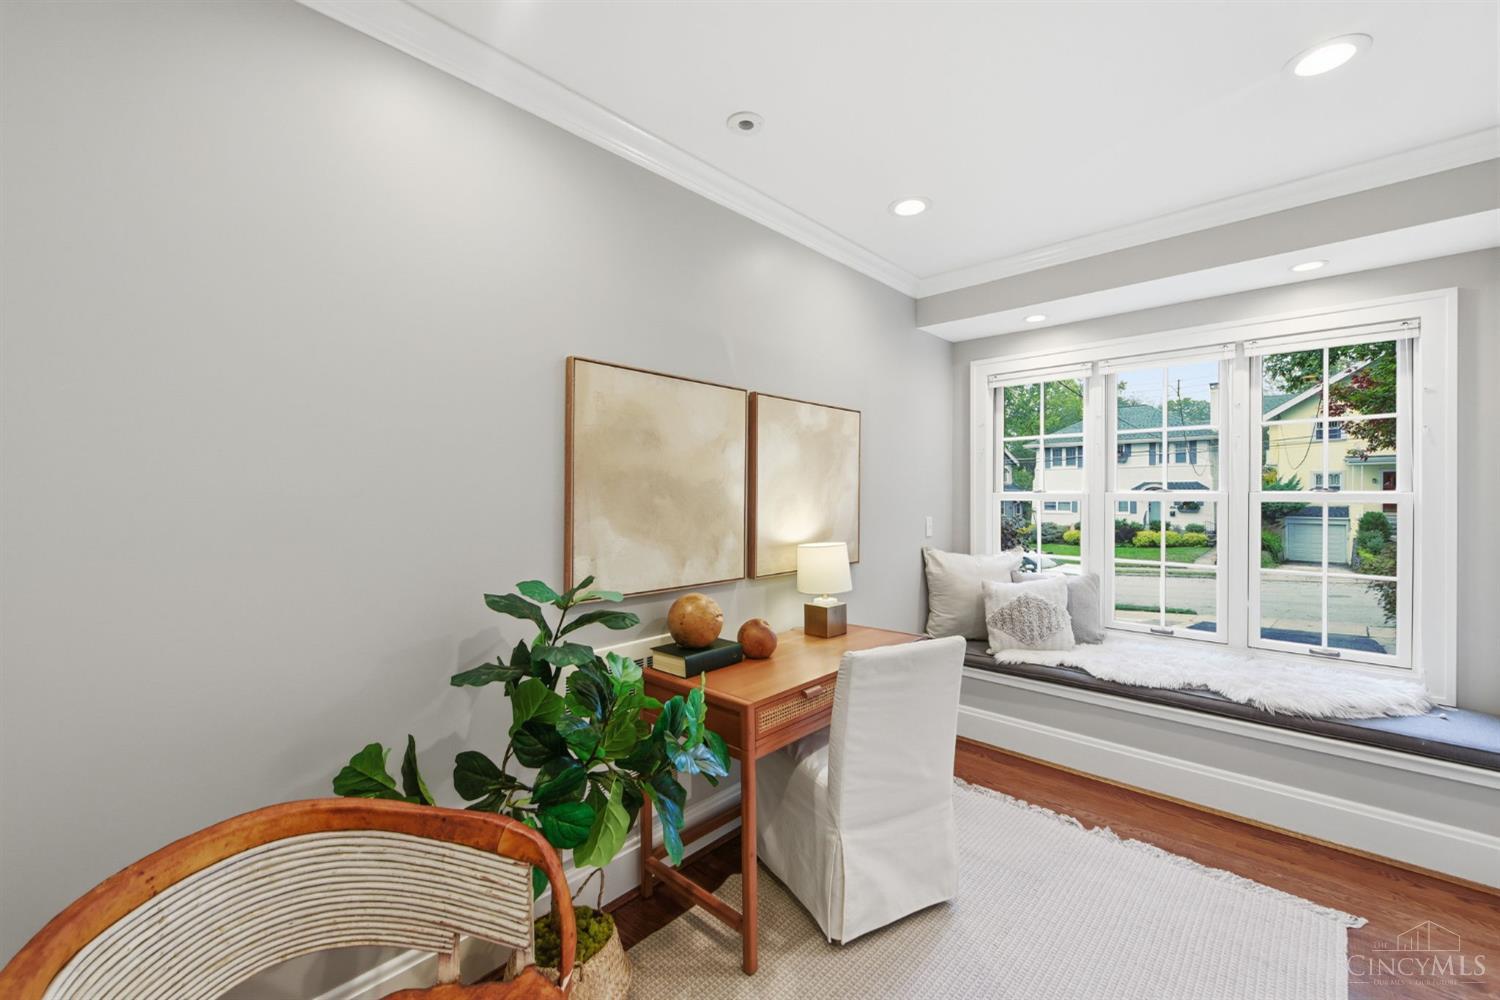
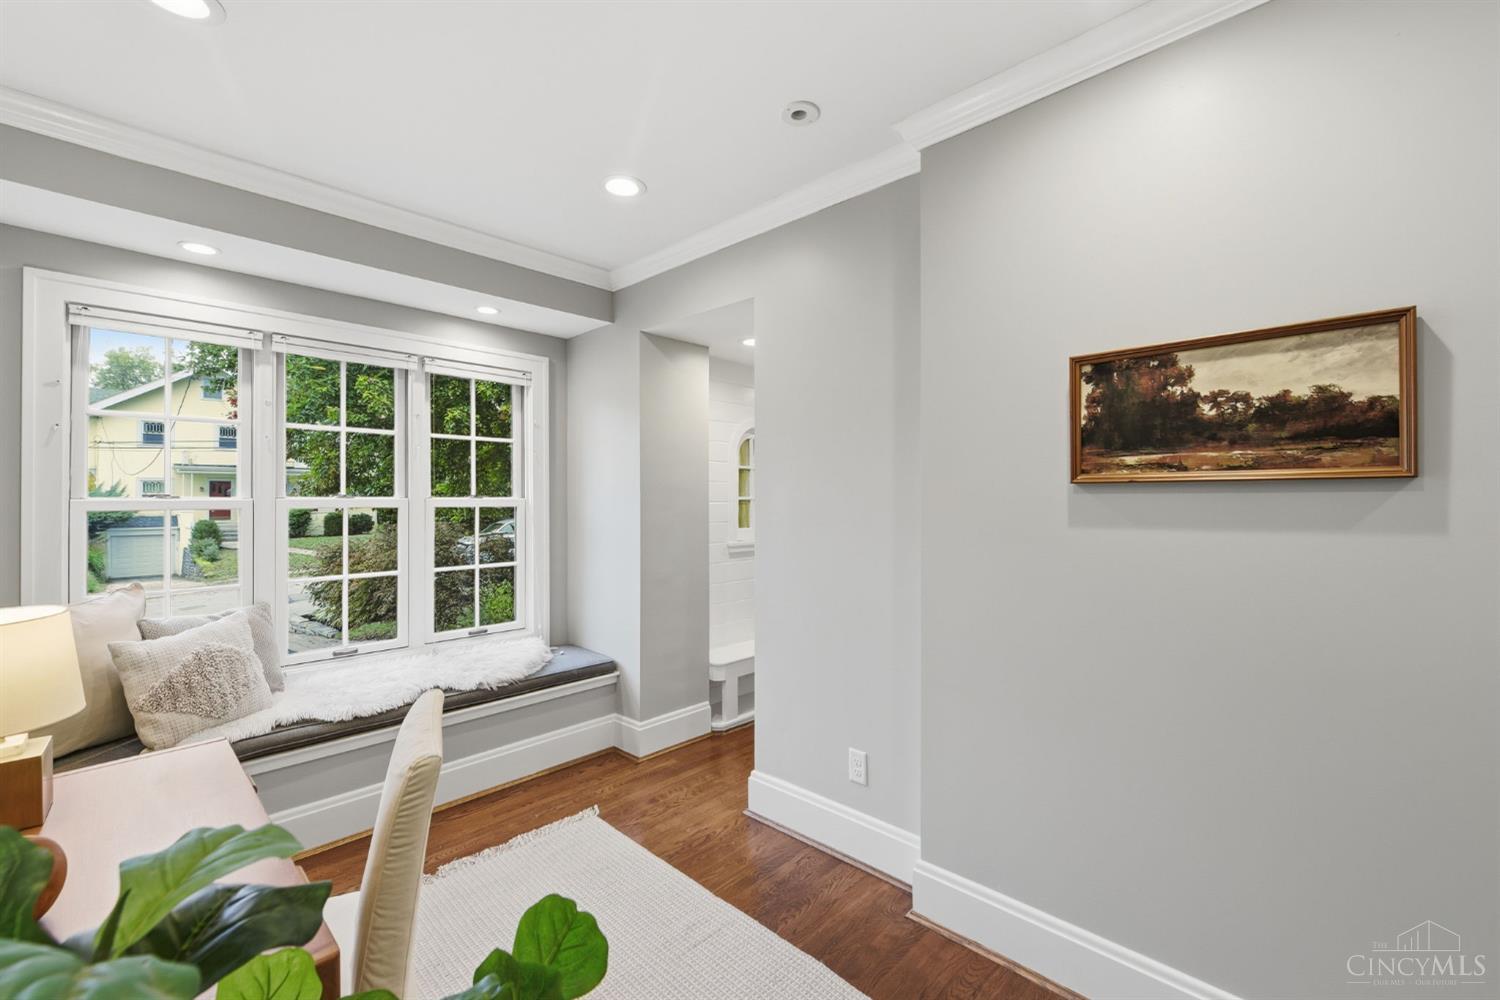
Staged sitting area with a built-in window seat, wood desk, and leafy plants.
Bright sitting area with a cushioned window seat, hardwood floors, and framed landscape art.
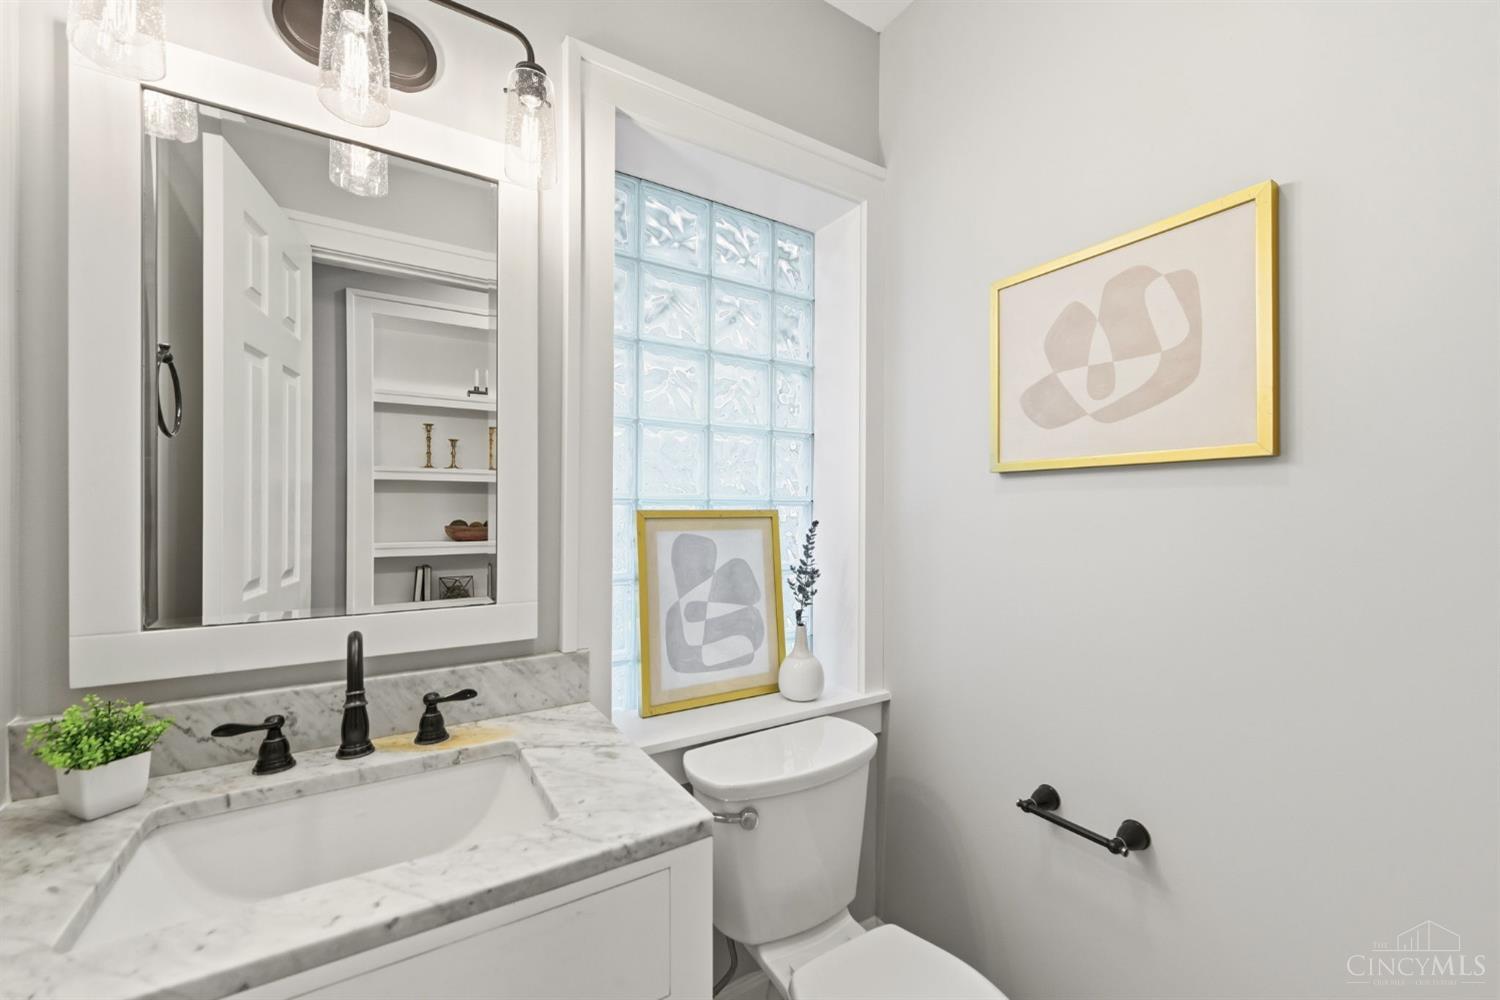
Bathroom with a marble vanity, glass-block window, and white toilet.
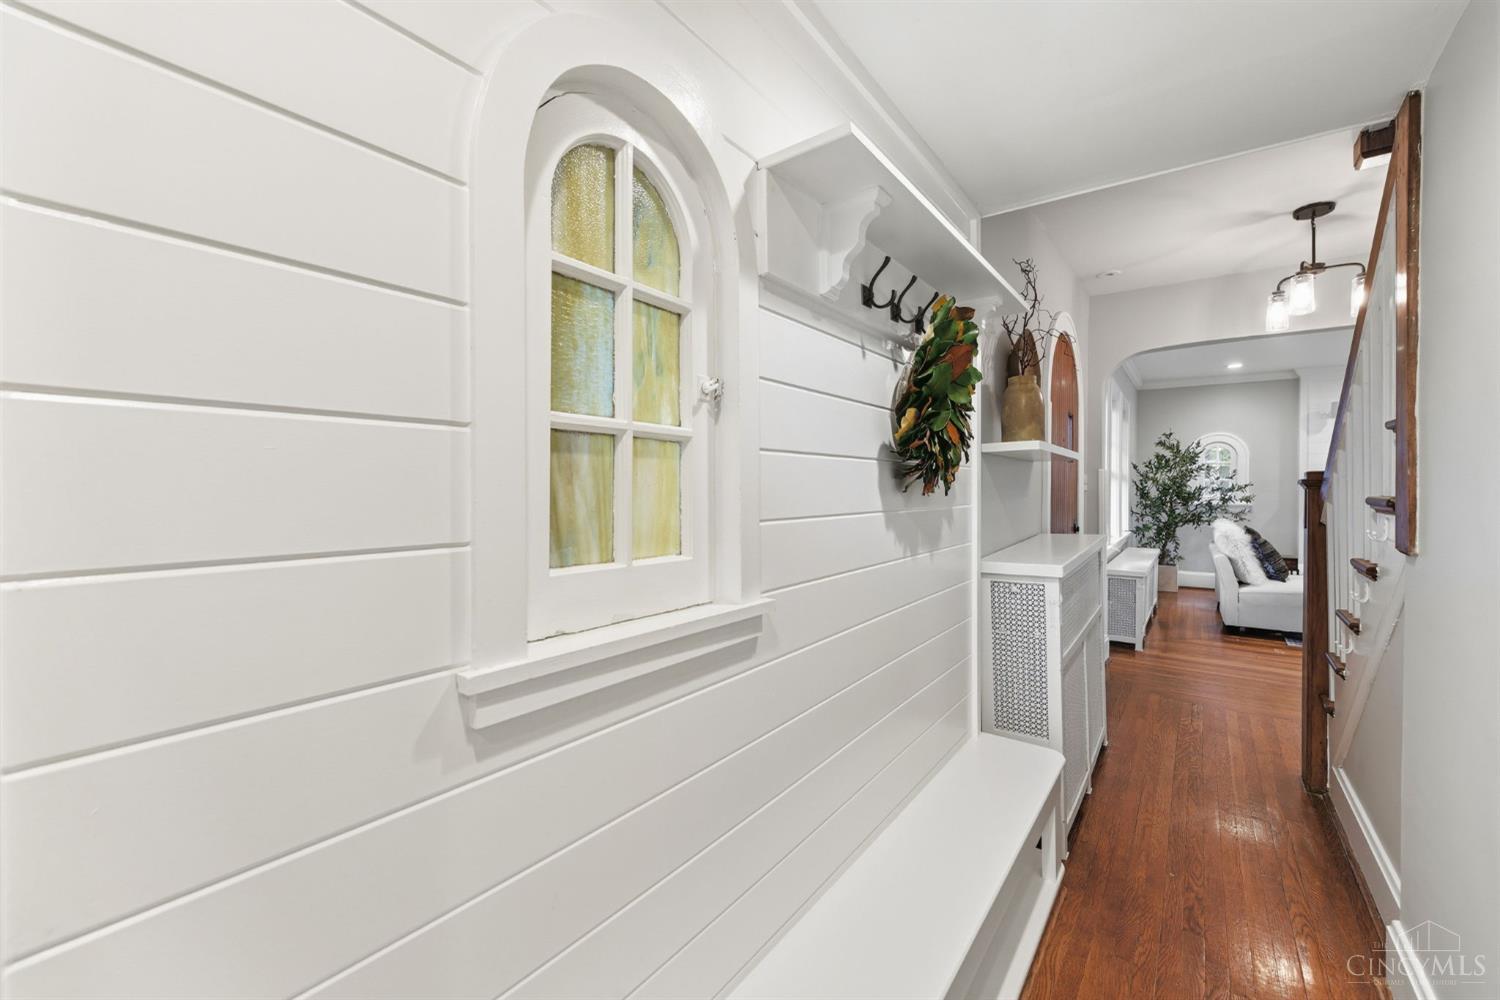
Entry hallway with a built-in bench, arched window, coat hooks, and hardwood floors.
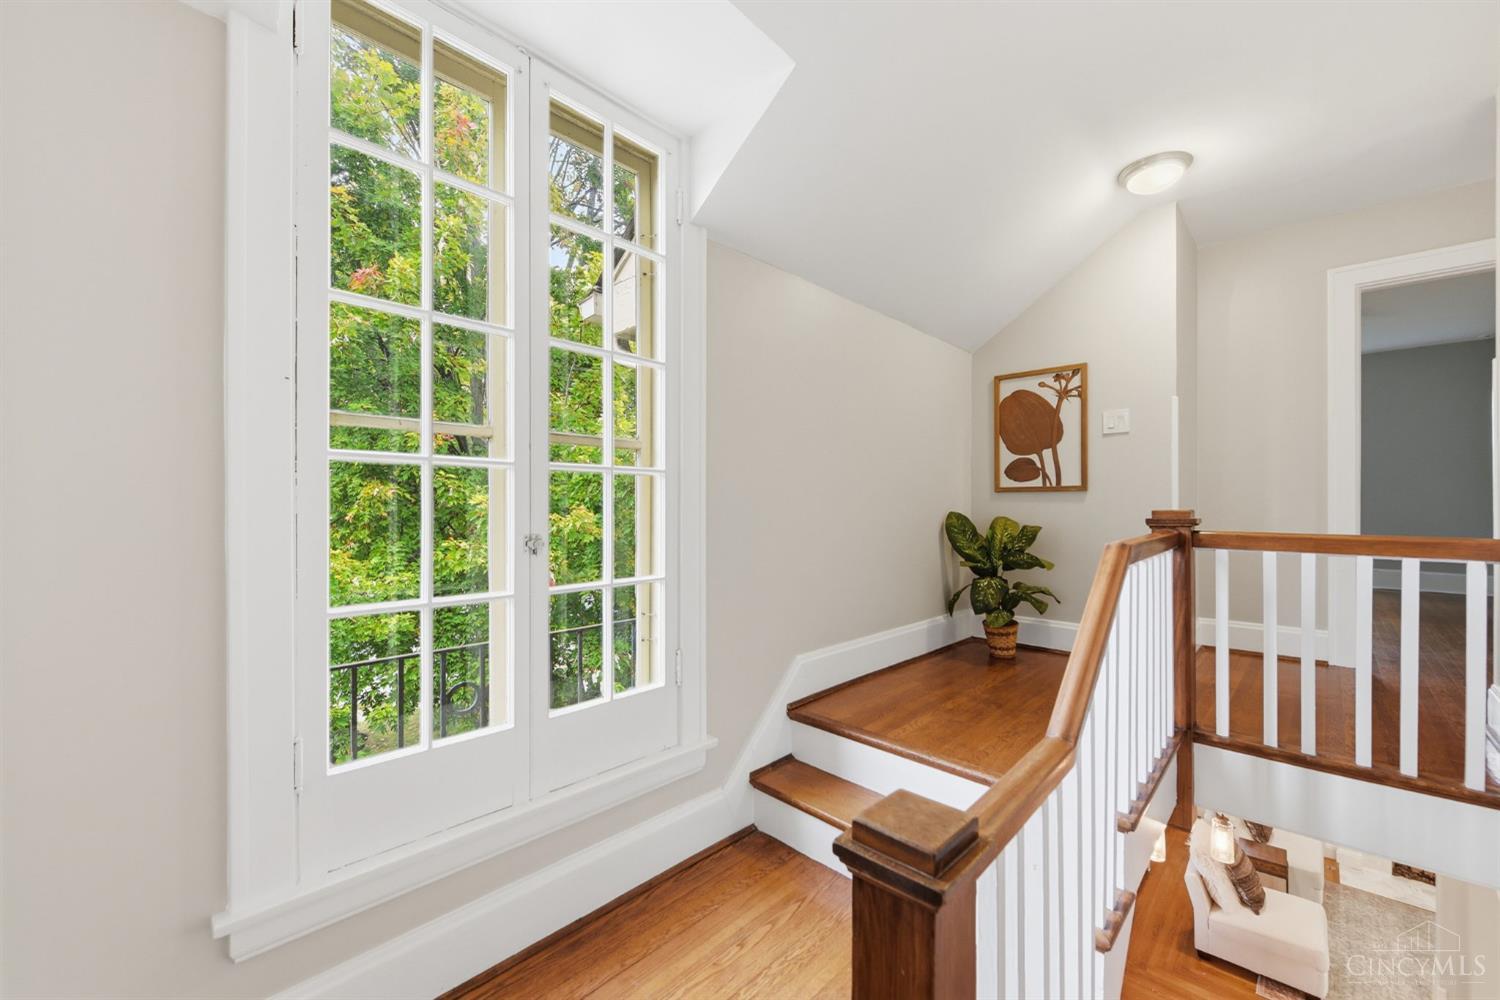
Upper stair landing with tall divided-light windows, hardwood floors, and a wood-and-white railing.
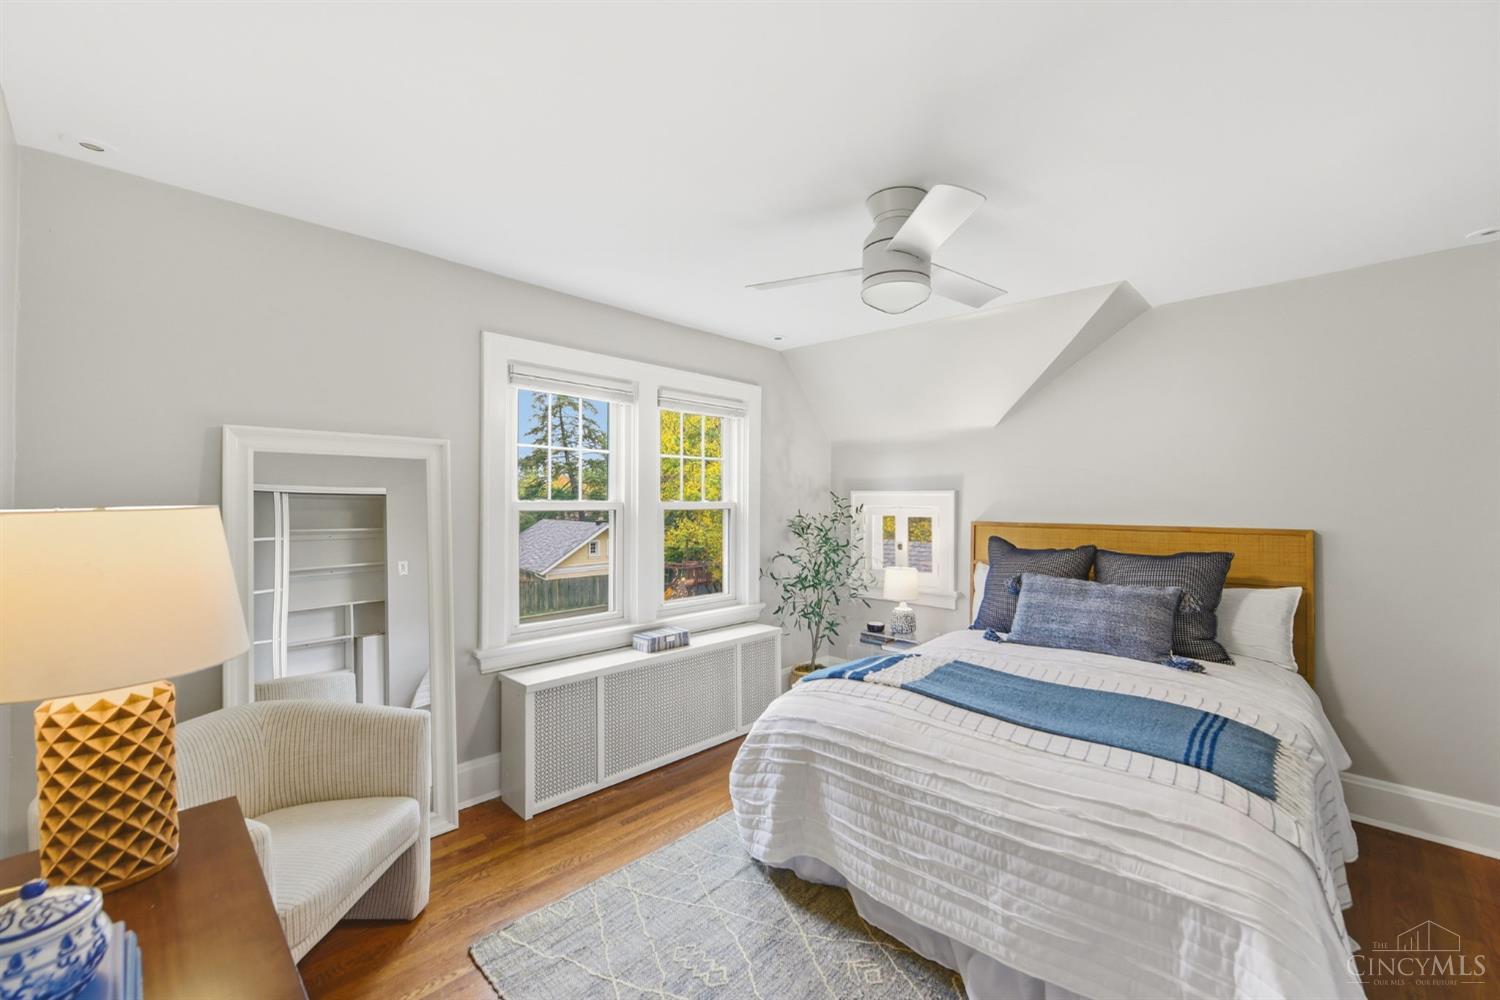
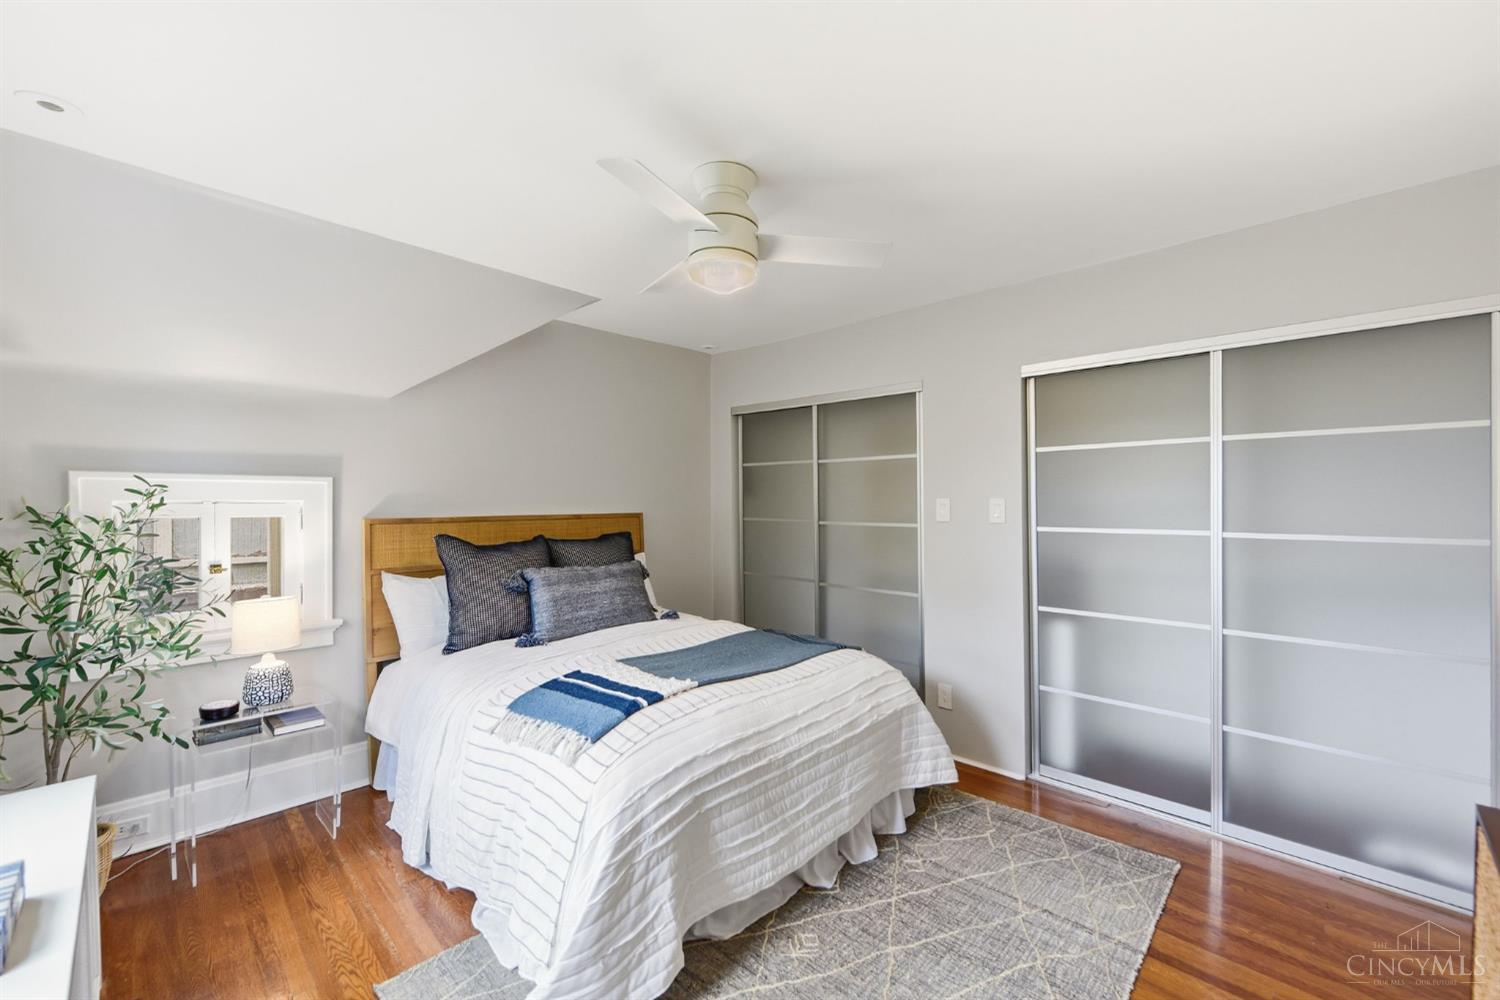
Staged bedroom with a white bed, wood headboard, twin windows, and hardwood floors.
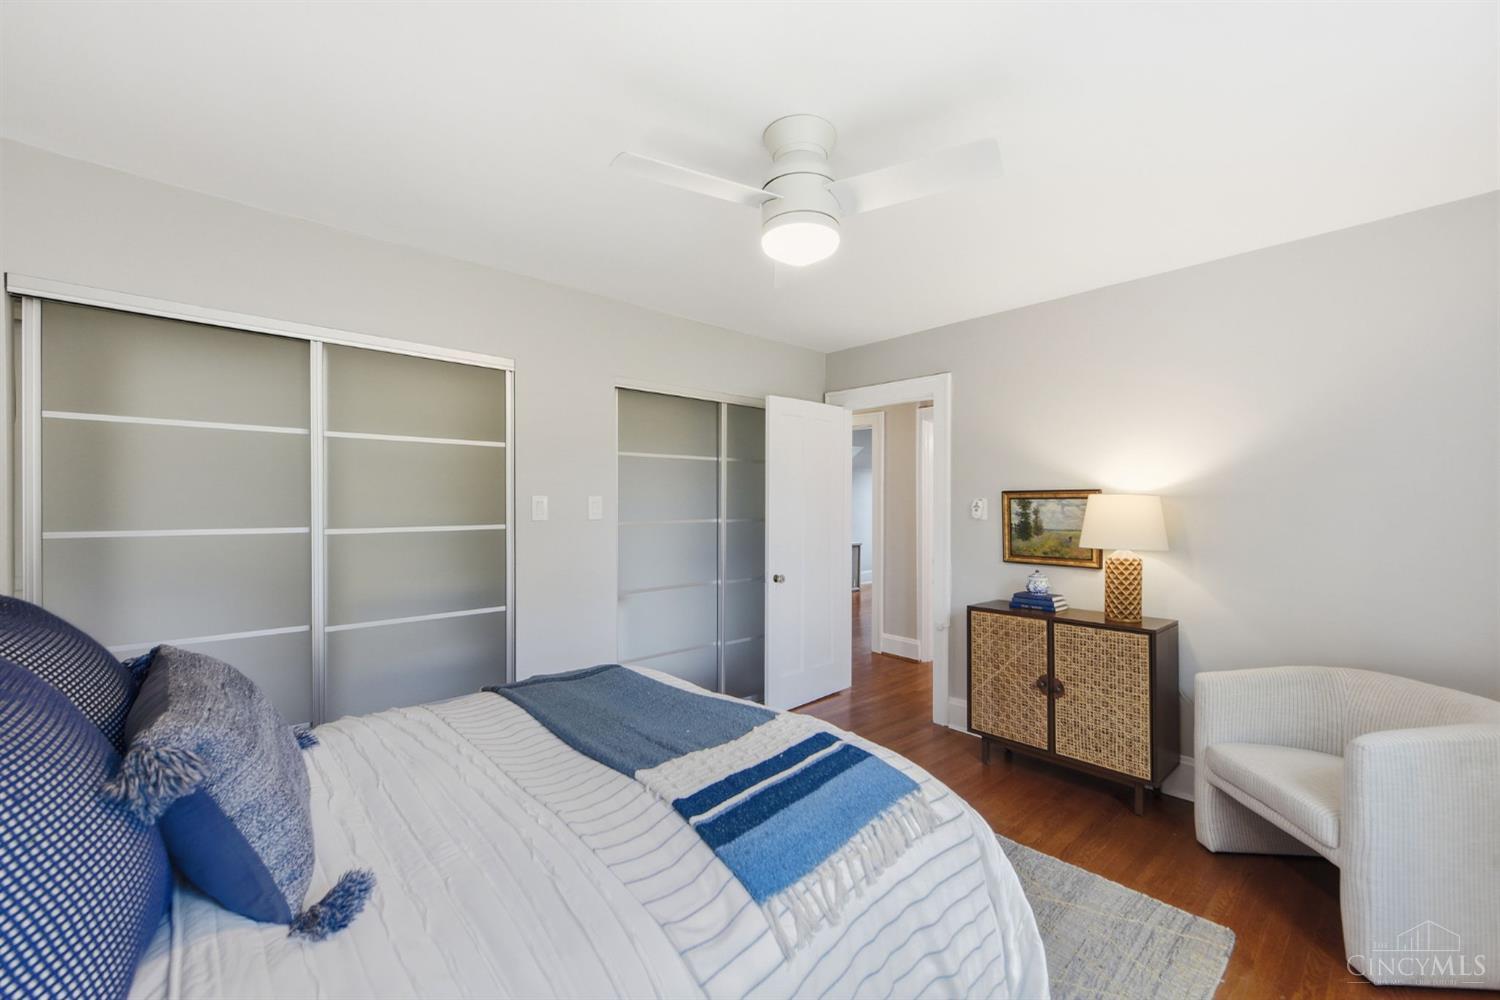
Staged bedroom with a blue-and-white bedspread, sliding closet doors, and a sitting chair.
Bedroom with a neatly made bed, sliding closet doors, and a ceiling fan.
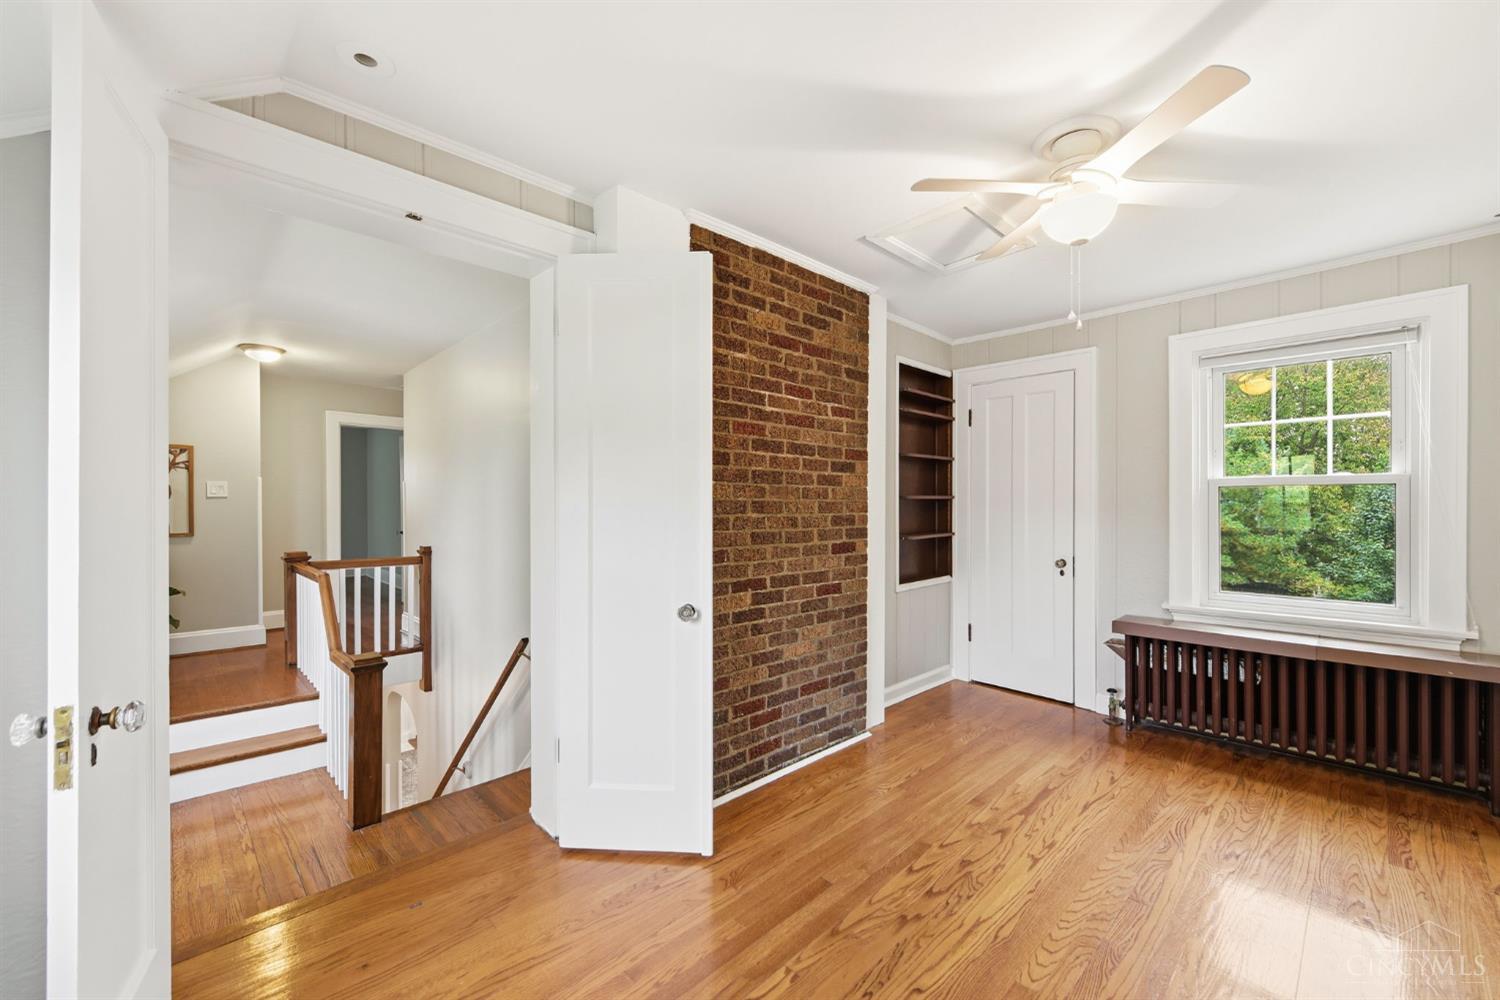
Bright room with hardwood floors, an exposed brick wall, and a window overlooking greenery.
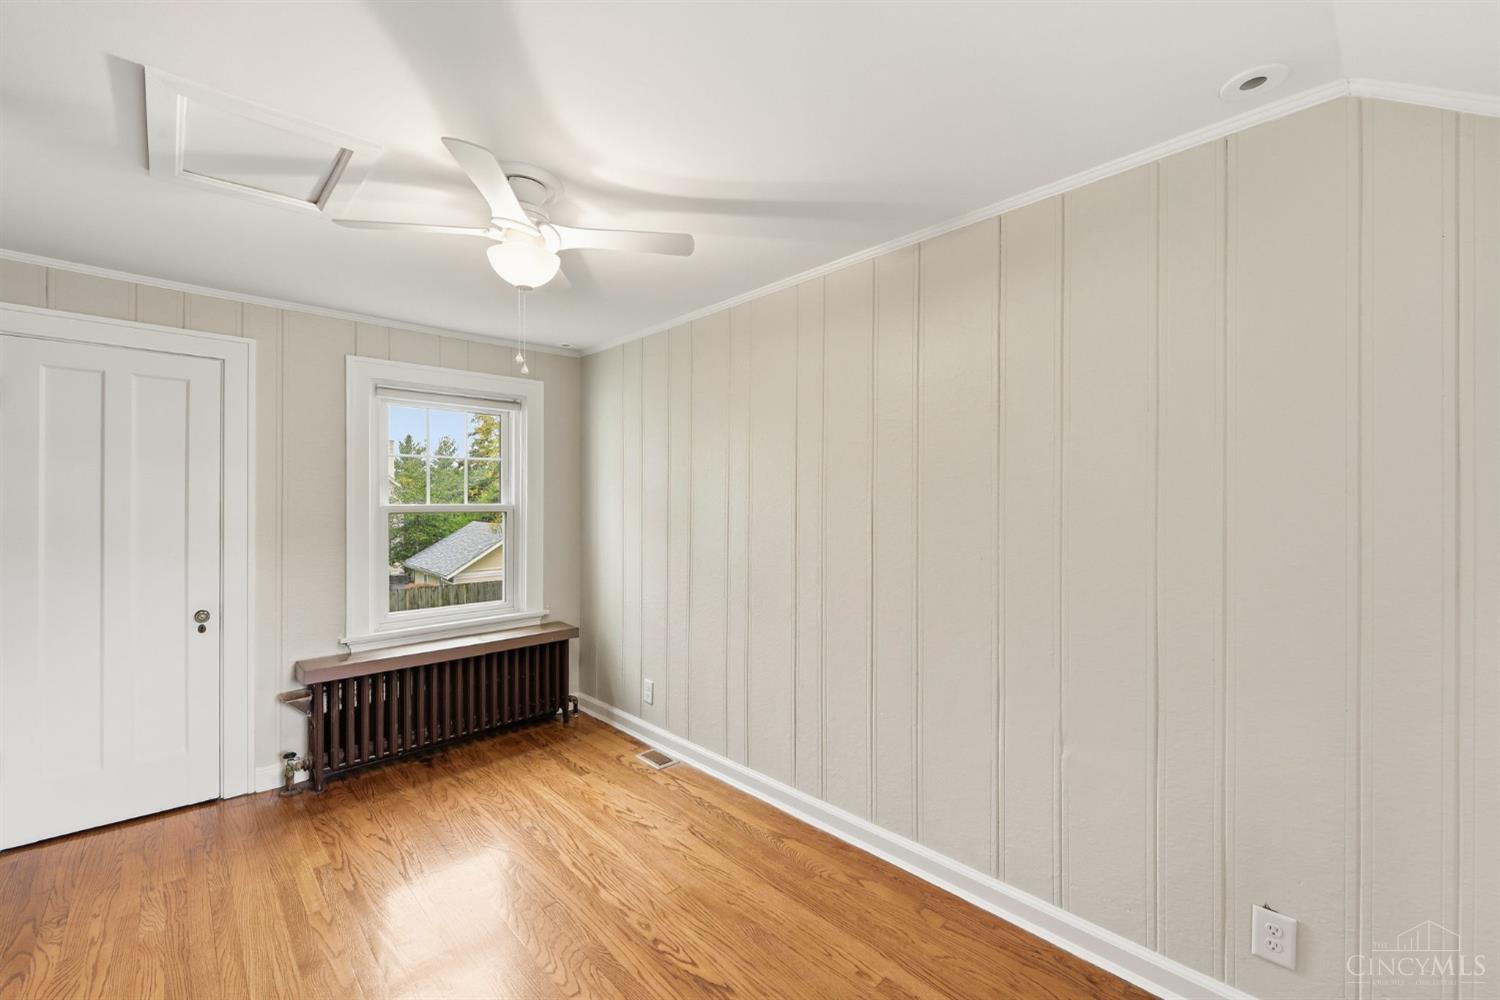
Empty room with hardwood floors, paneled walls, a window, and radiator.
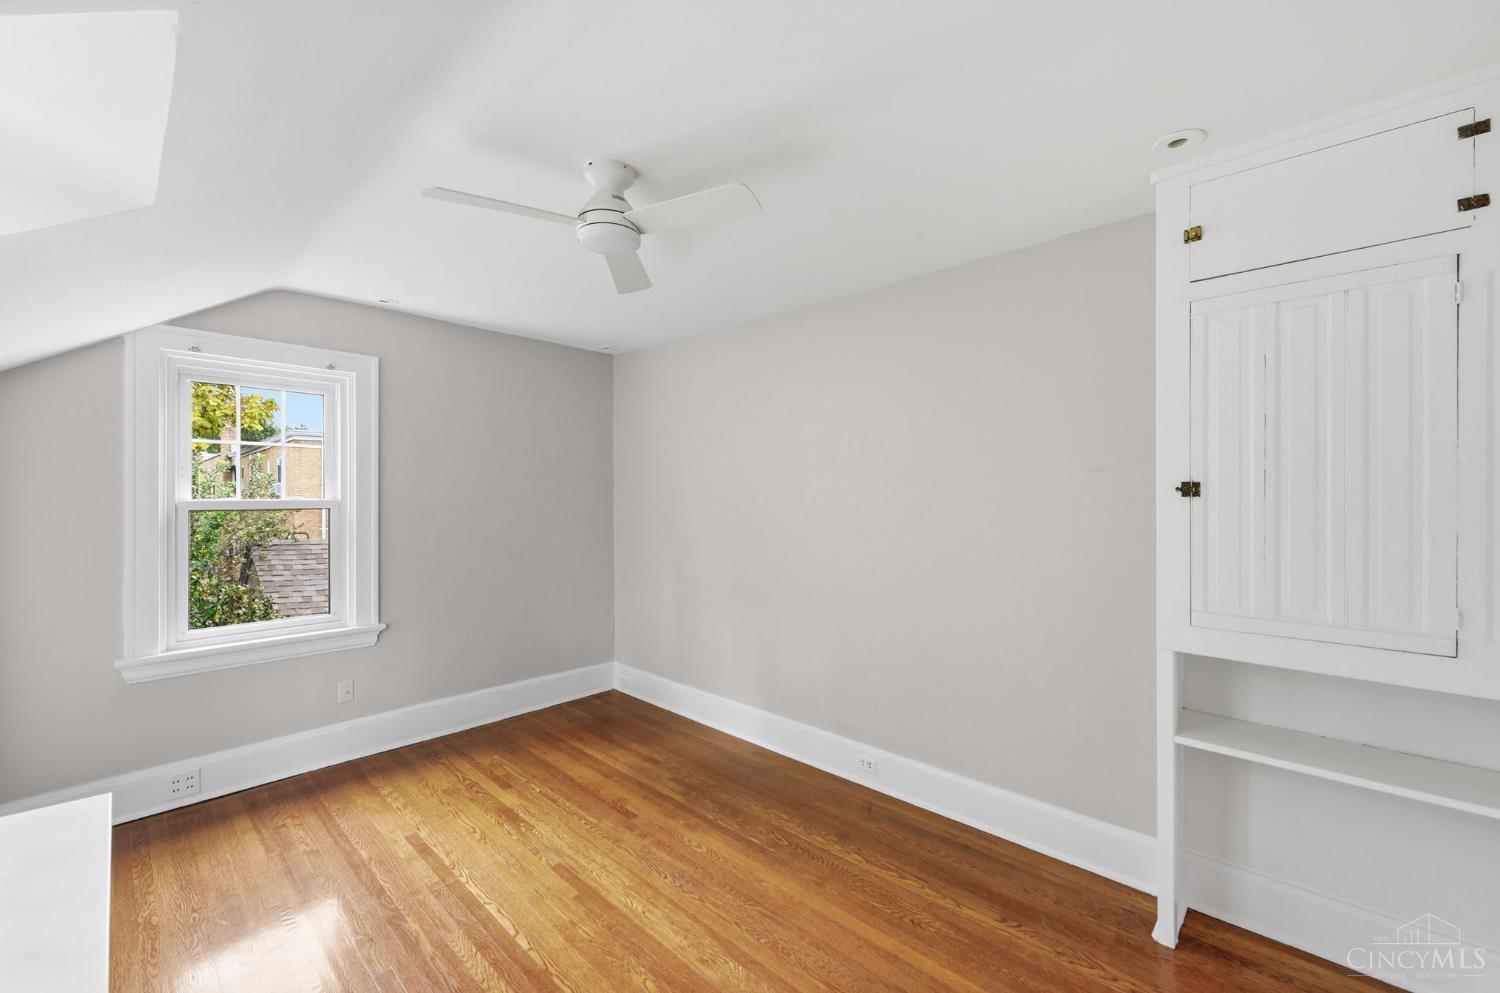
Bright vacant room with hardwood floors, a ceiling fan, and built-in white storage.
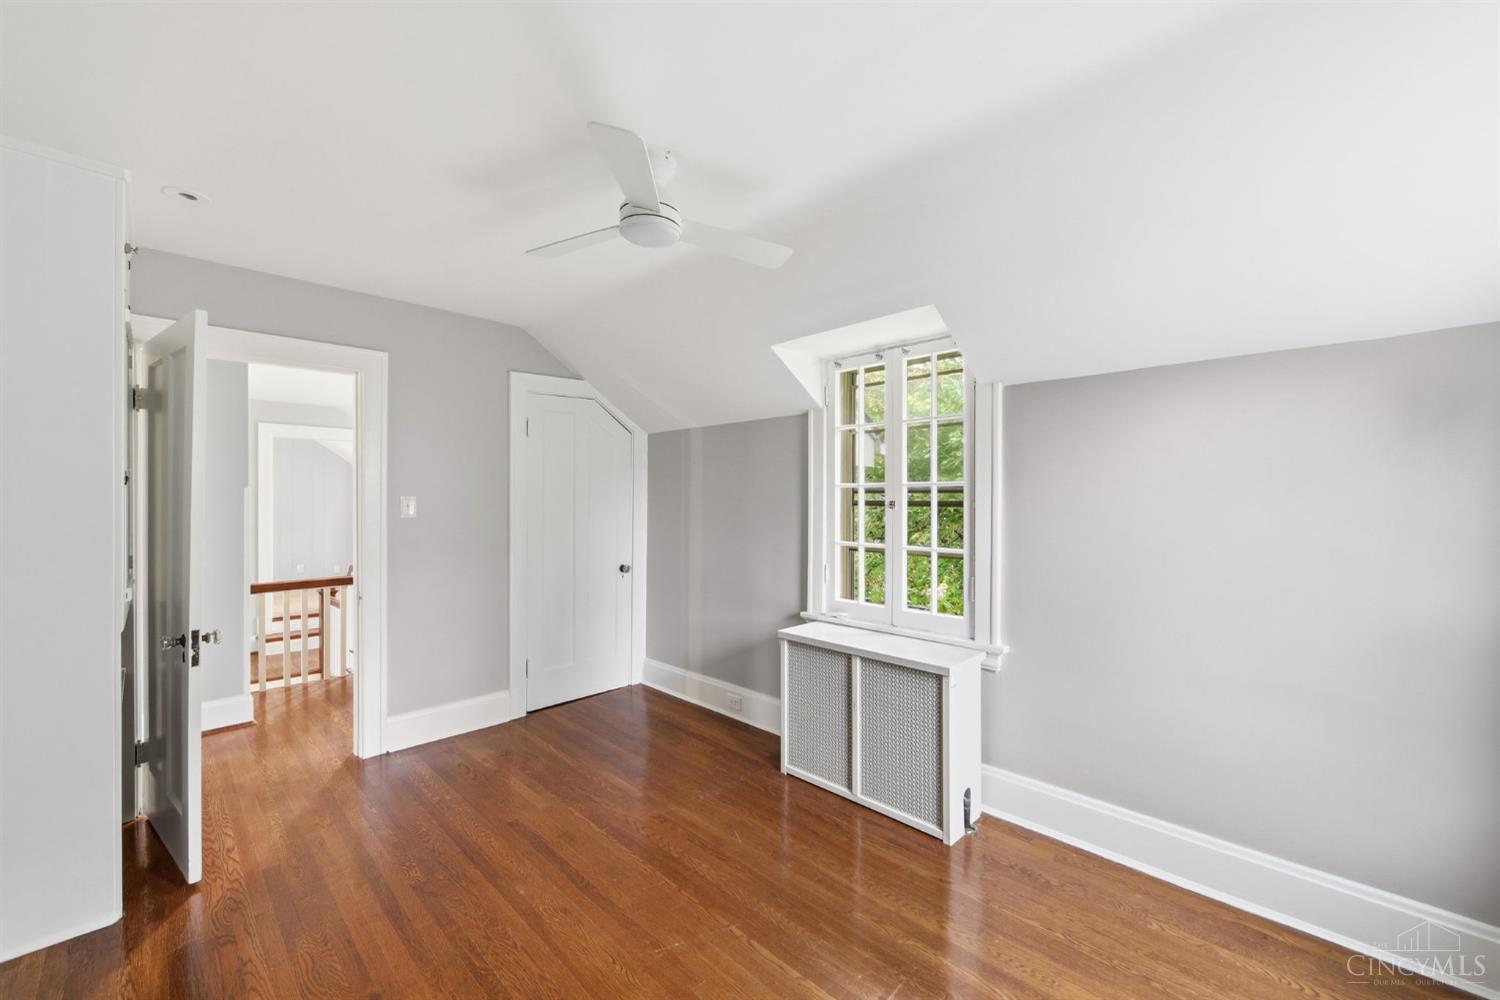
Bright upper-level room with hardwood floors, a sloped ceiling, and a window.
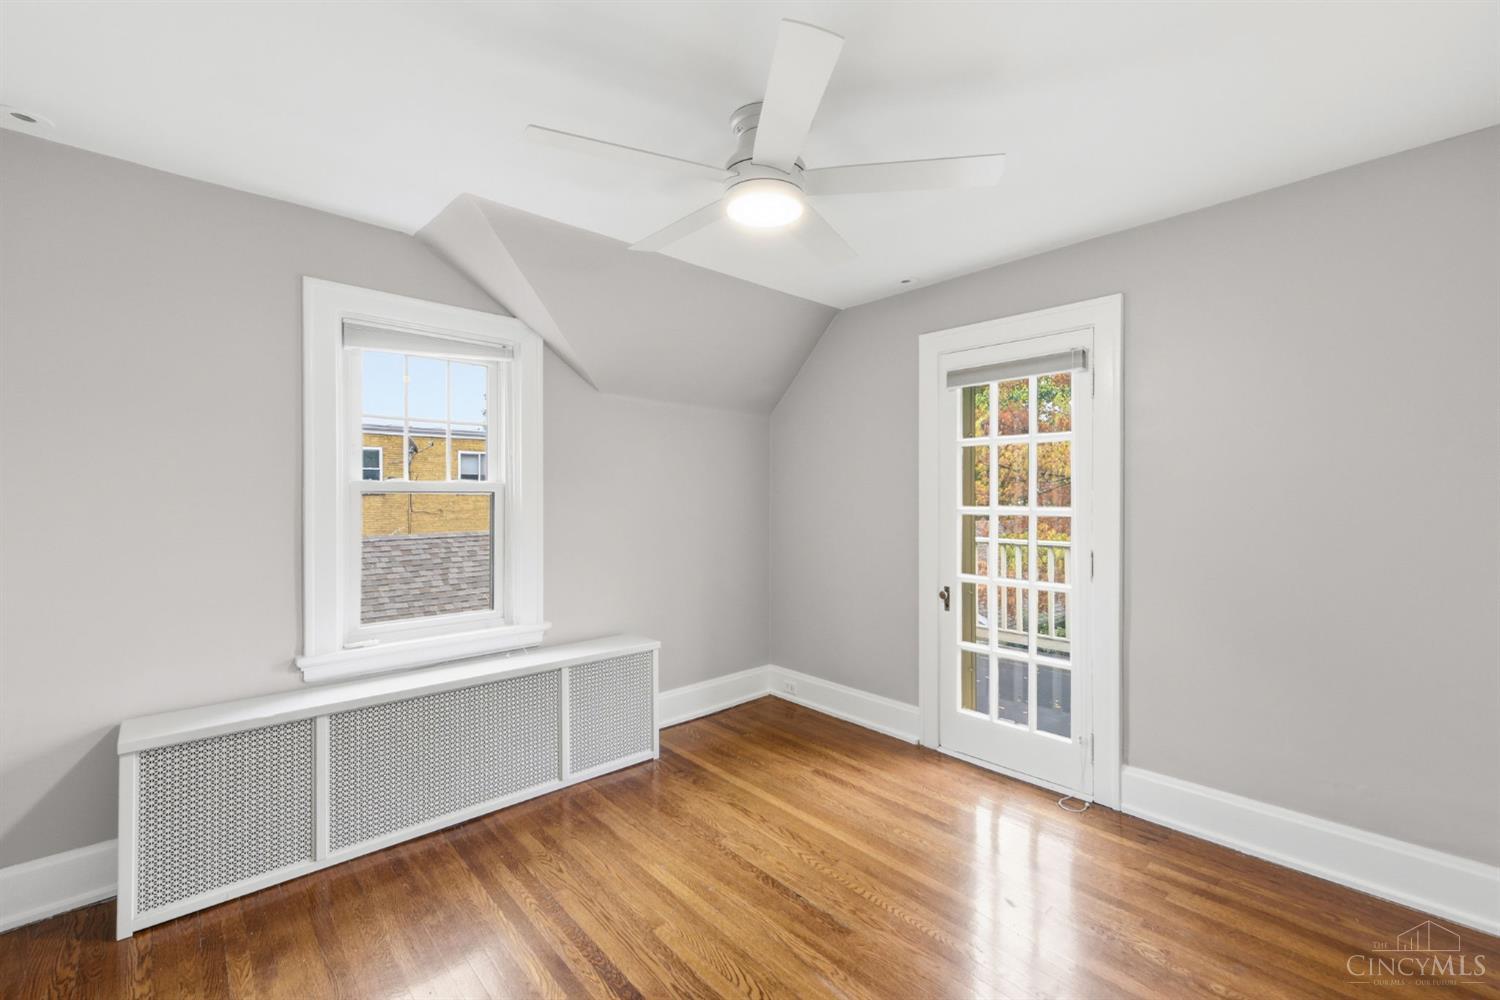
Bright empty room with hardwood floors, a ceiling fan, built-in radiator cover, and glass-paneled door.
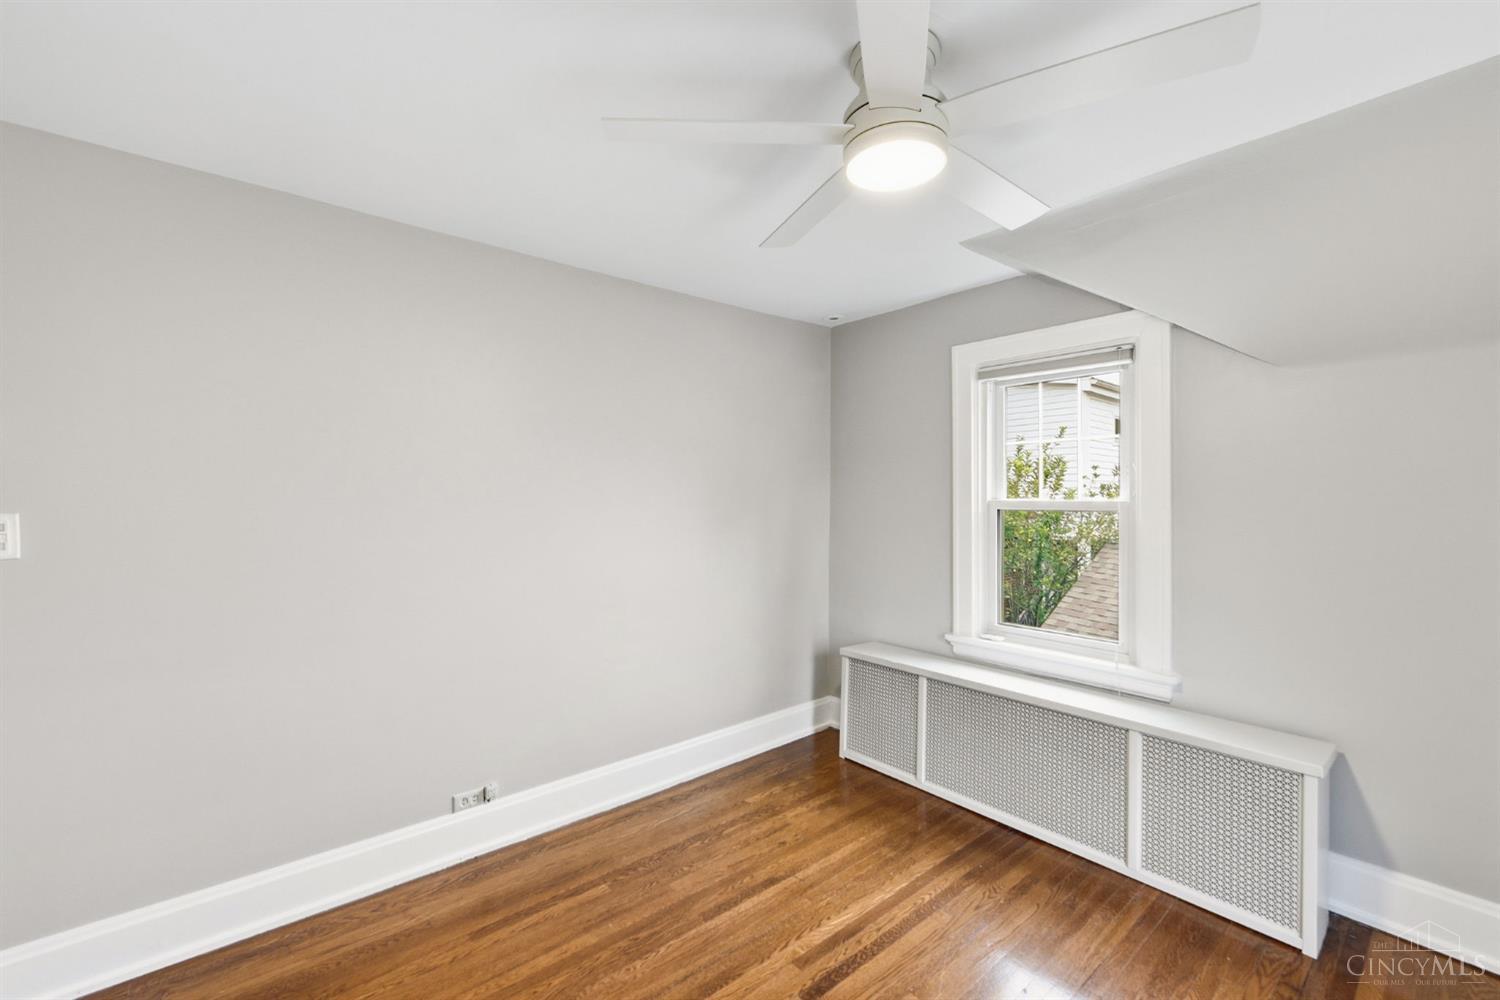
Small bedroom with hardwood floors, a ceiling fan, and a window above a radiator cover.
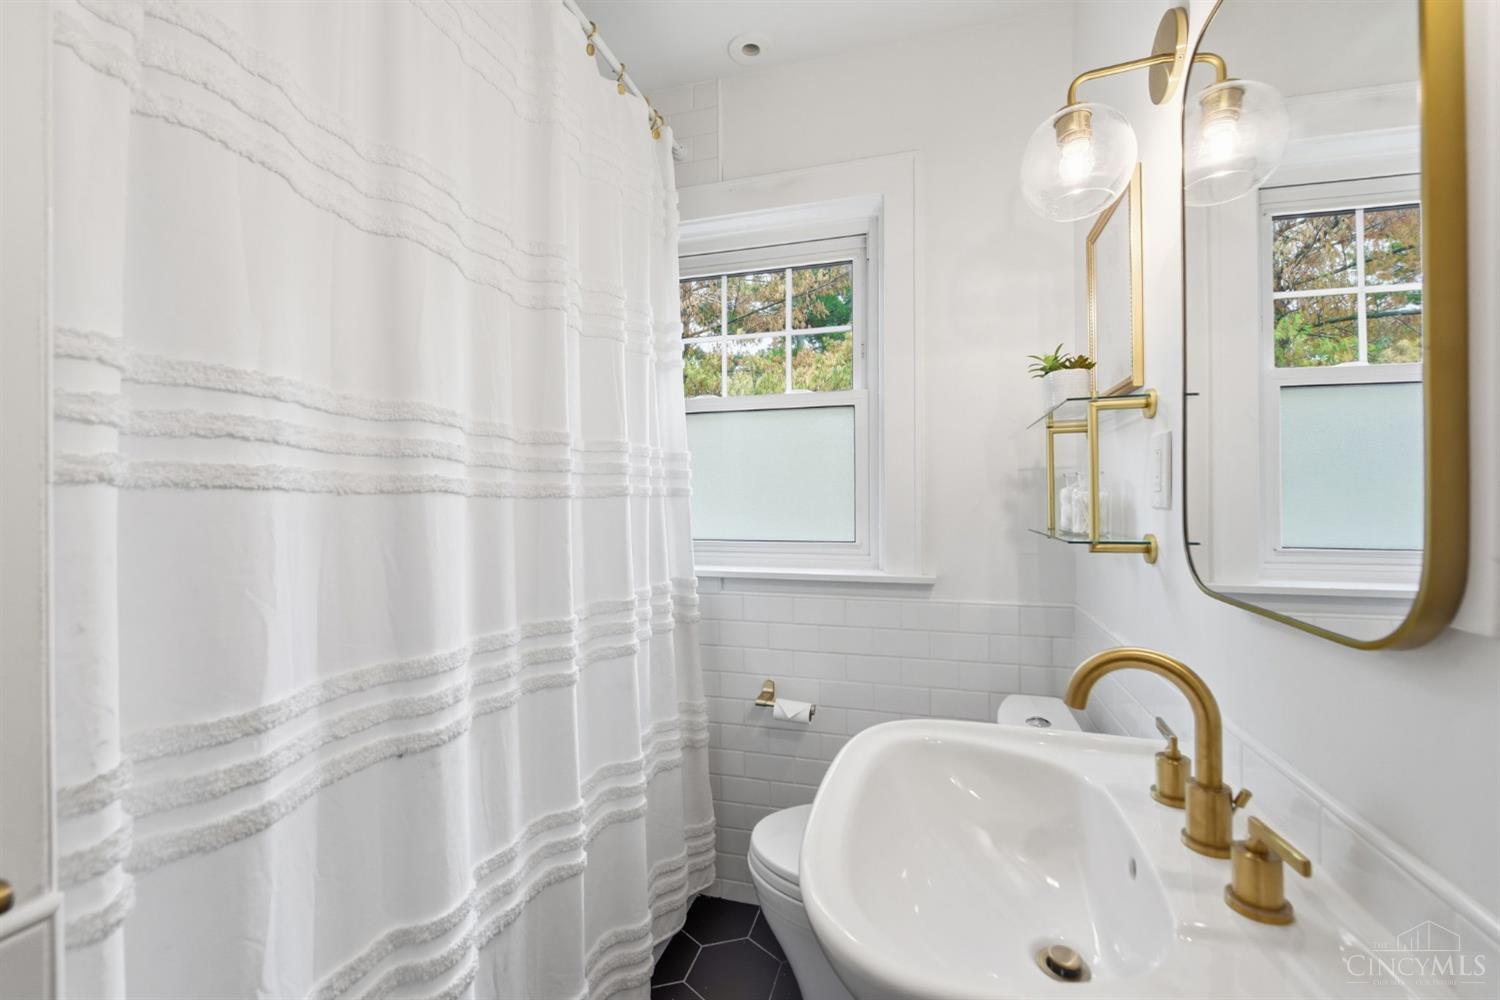
Bathroom with a white tub, textured shower curtain, and brass fixtures.
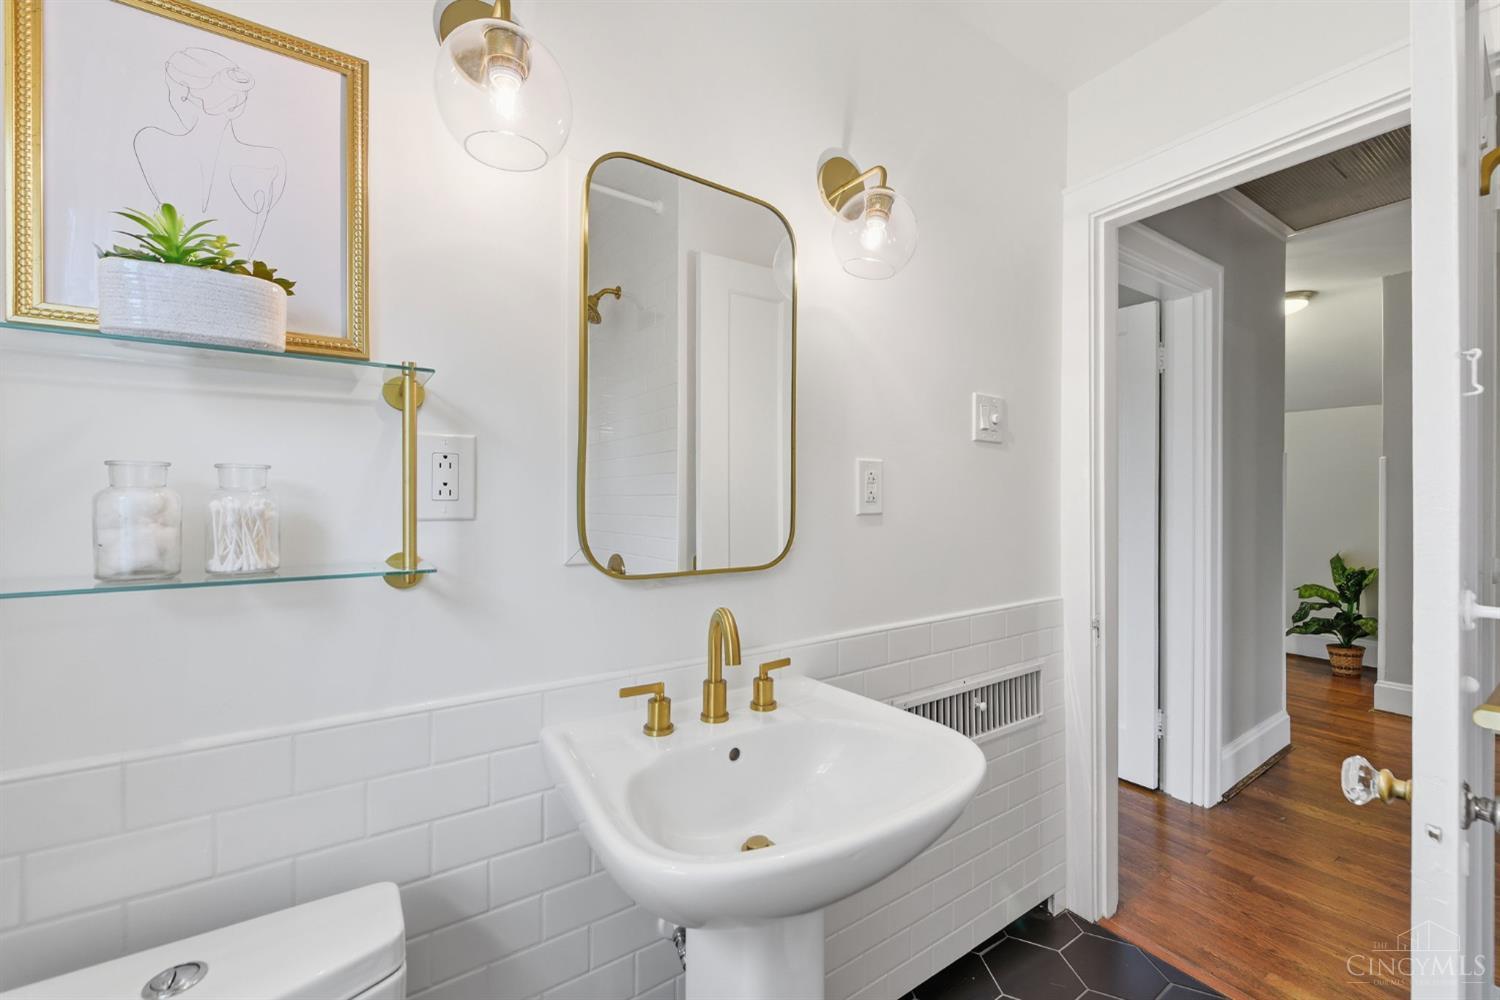
Bathroom with a pedestal sink, brass fixtures, white subway tile, and a gold-framed mirror.
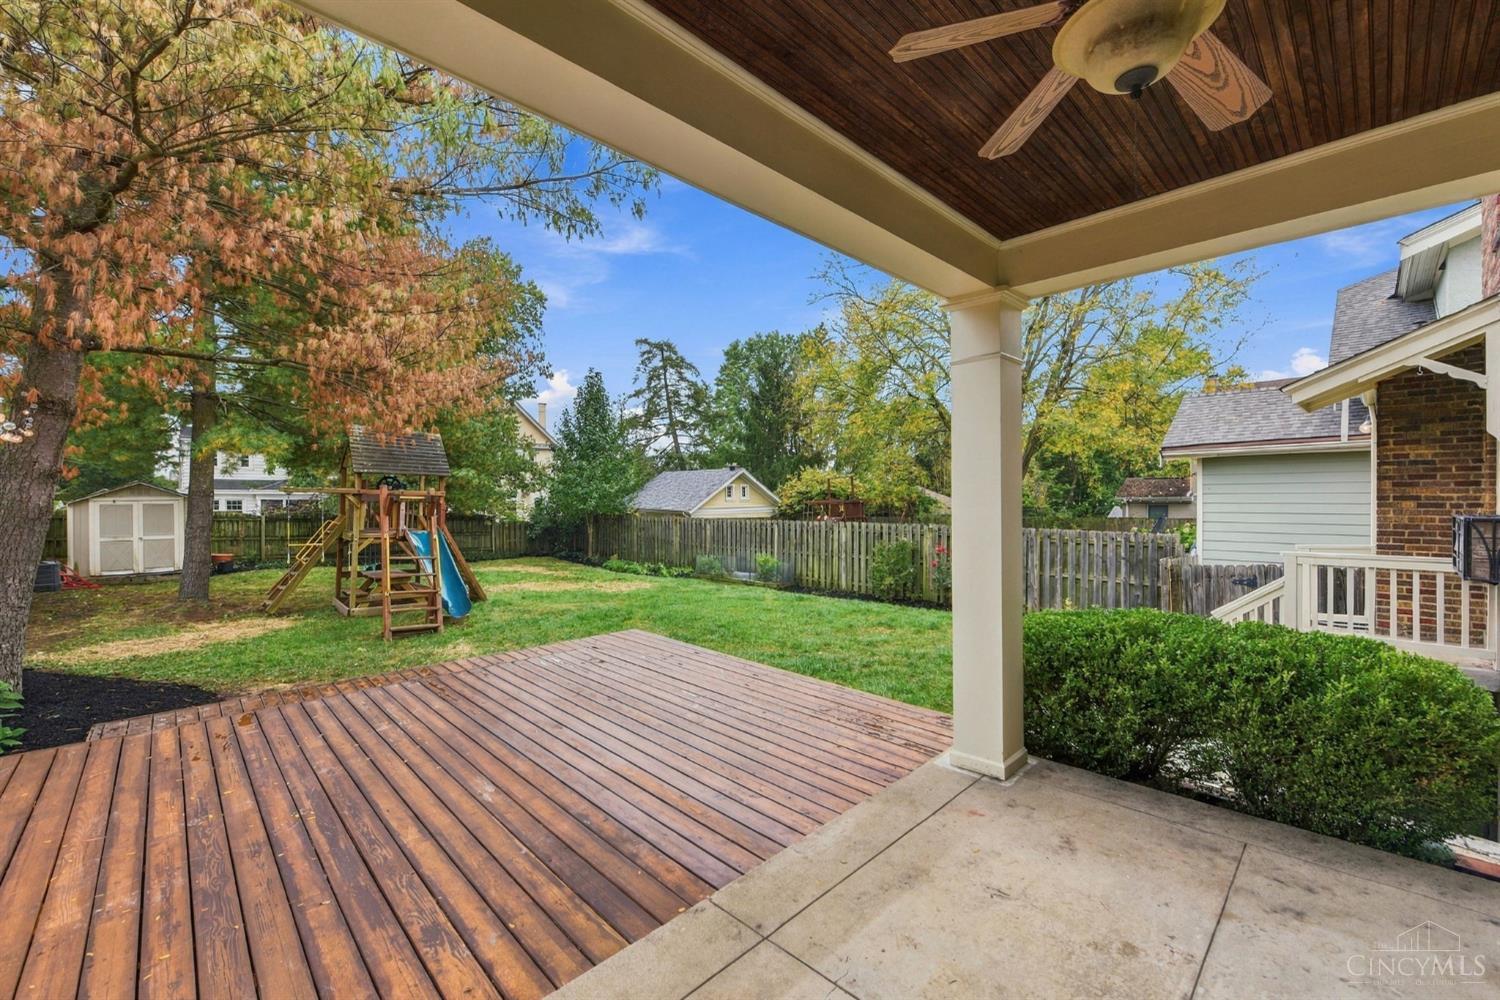
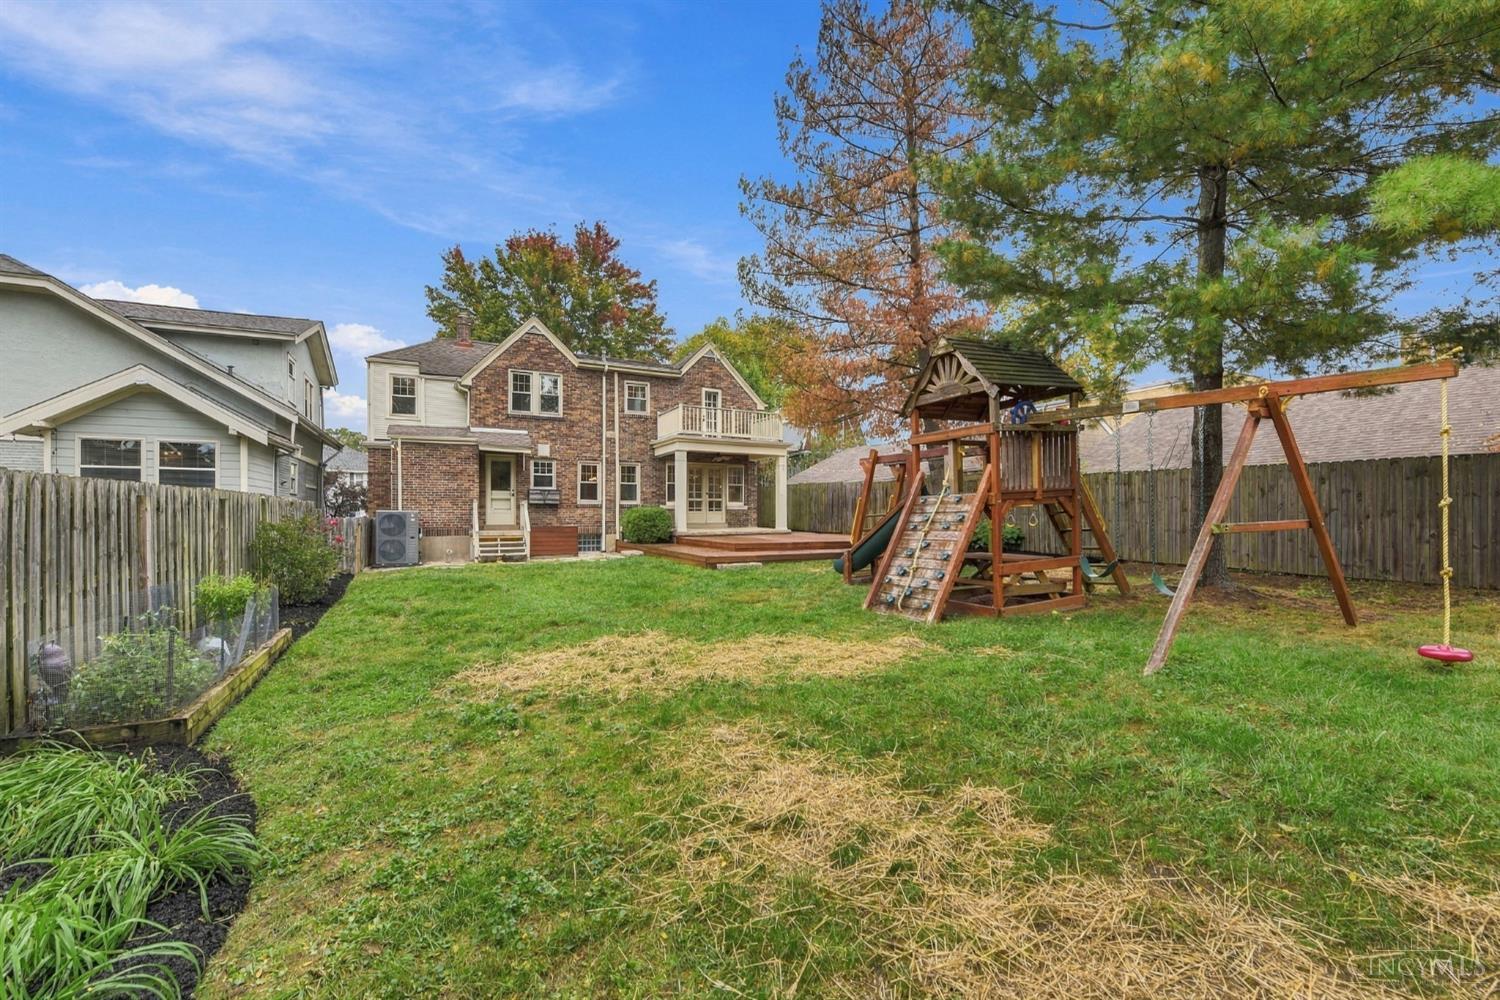
Covered backyard patio with a wood deck, ceiling fan, lawn, and children’s playset.
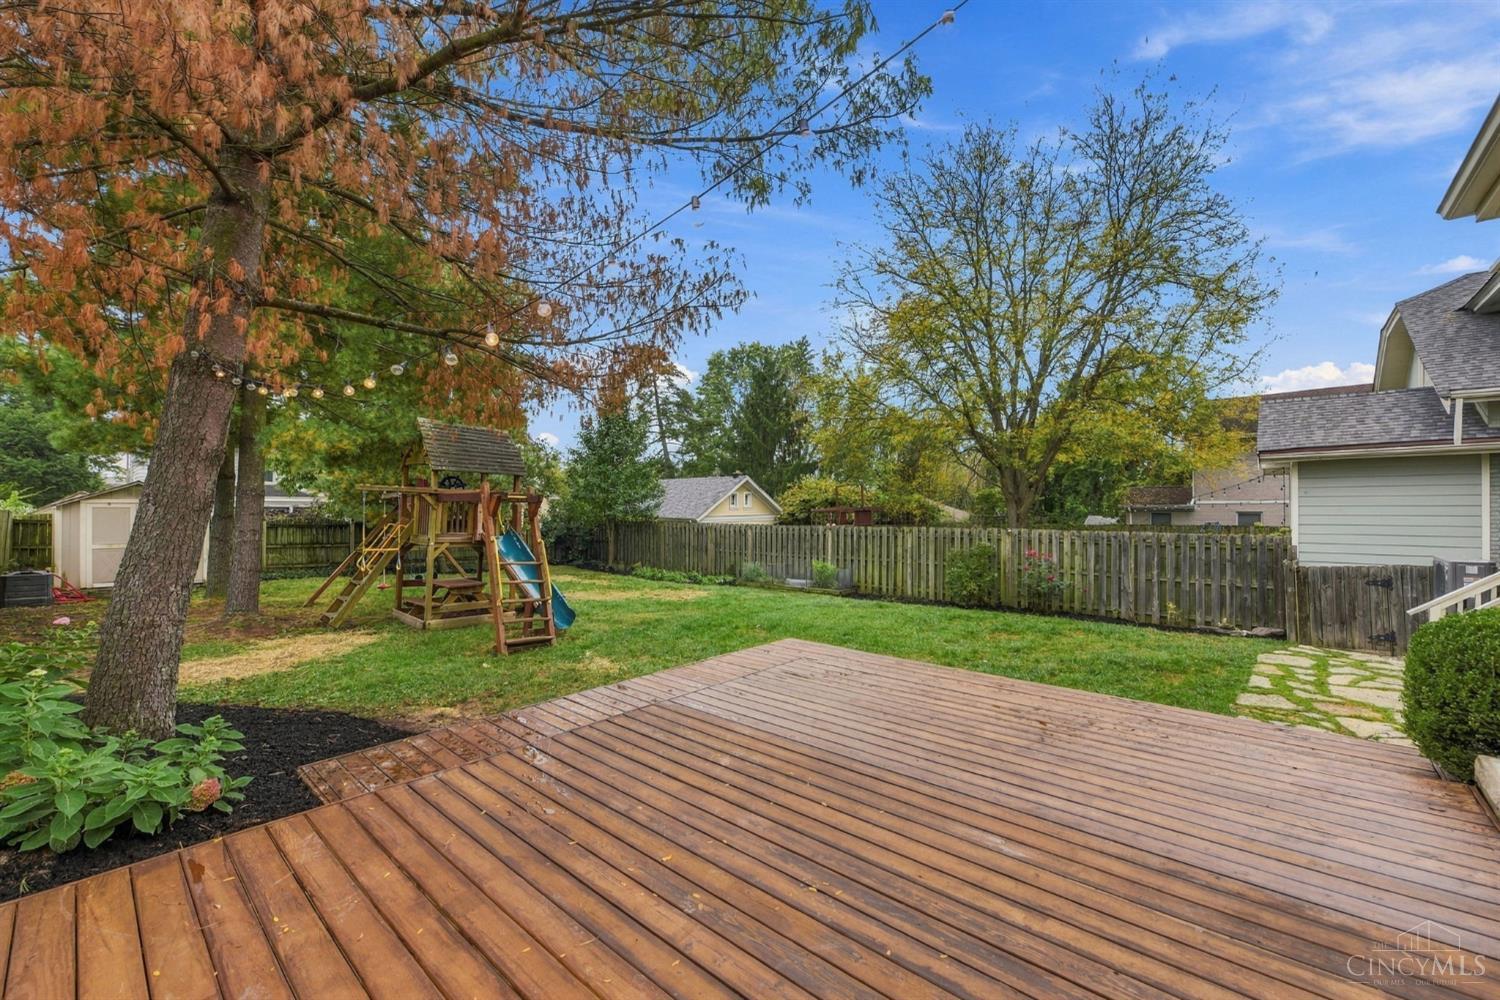
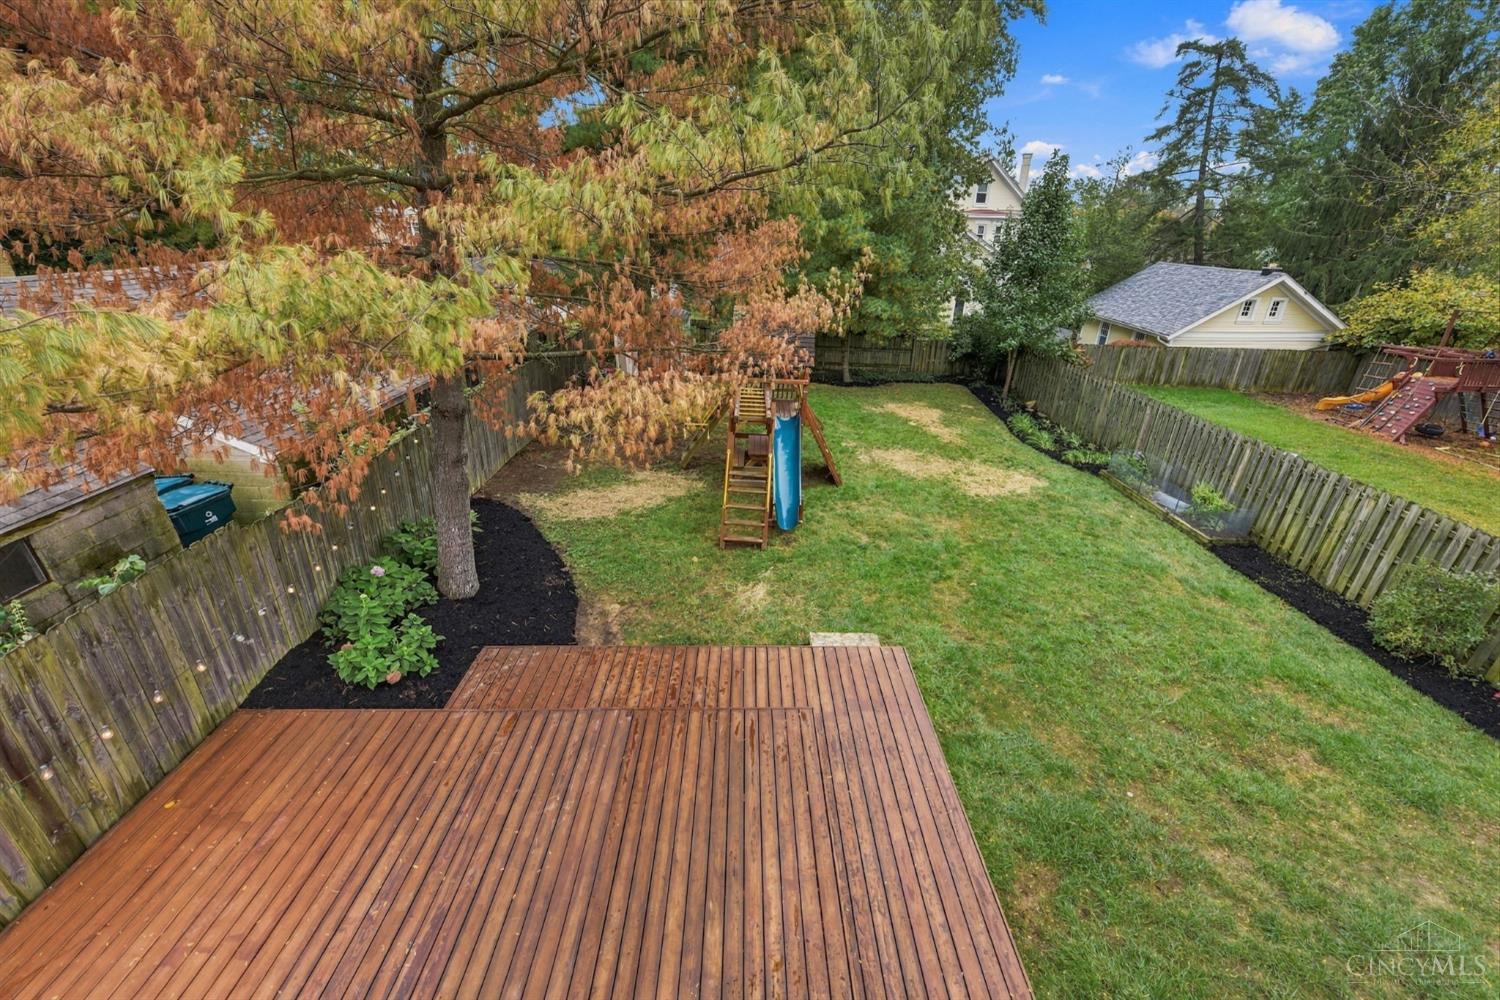
Backyard with a broad wooden deck, fenced lawn, and children’s playset beneath mature trees.
Fenced backyard with a broad wooden deck, lawn, mature trees, and a children’s slide.
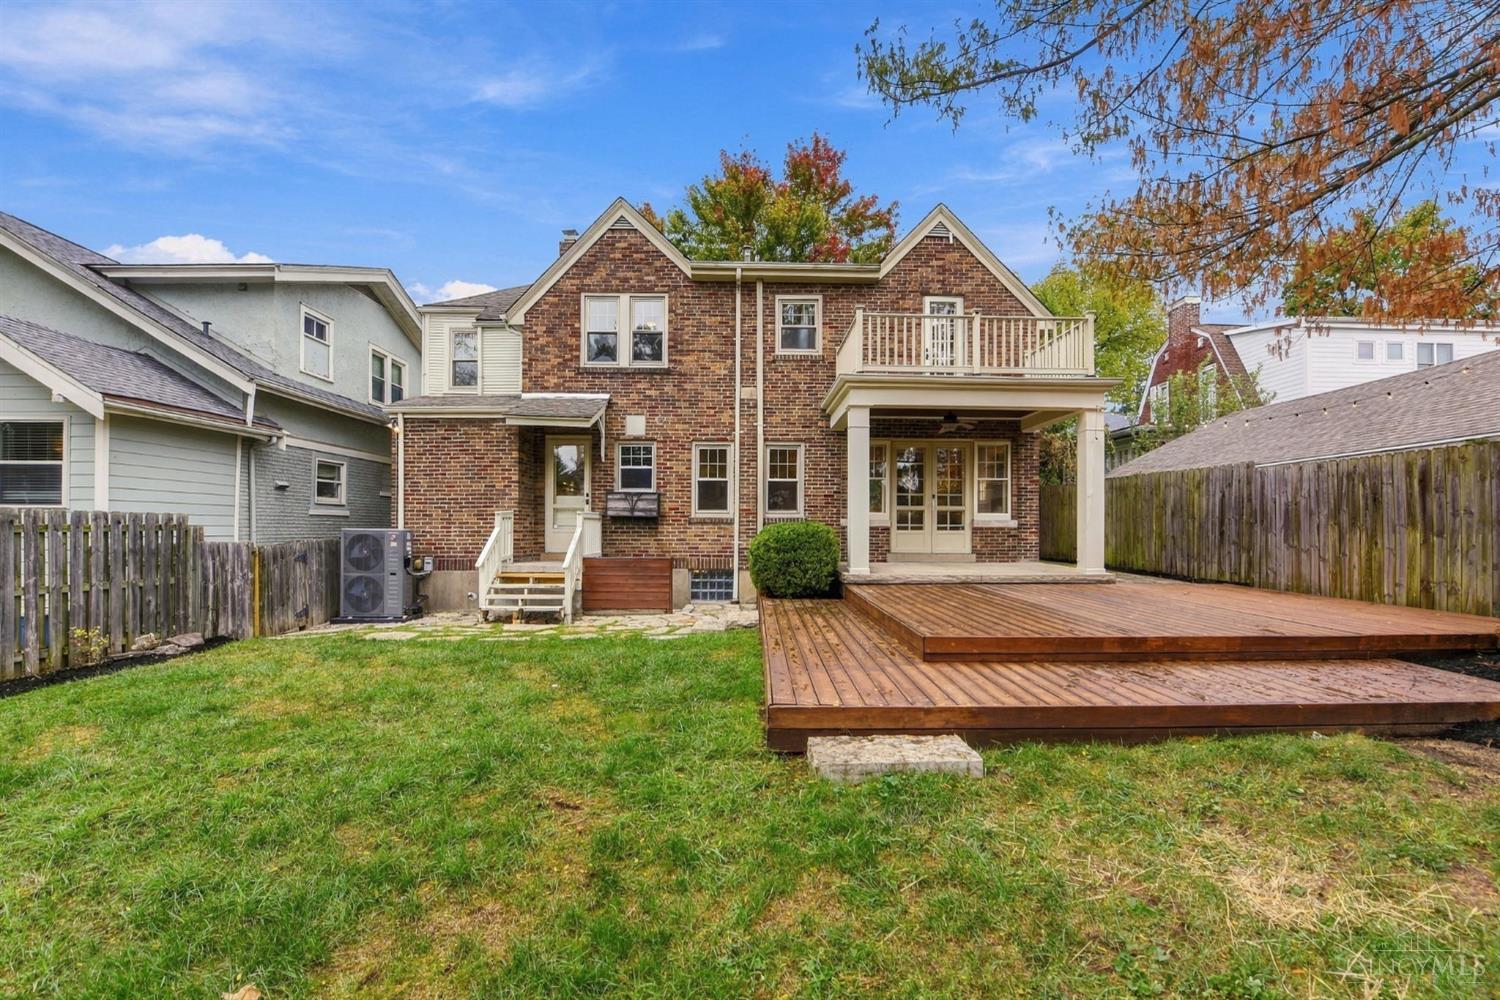
Back of the brick house with a deck and wooden playset in the fenced yard.
Rear of a brick home with a raised wooden deck and fenced backyard.
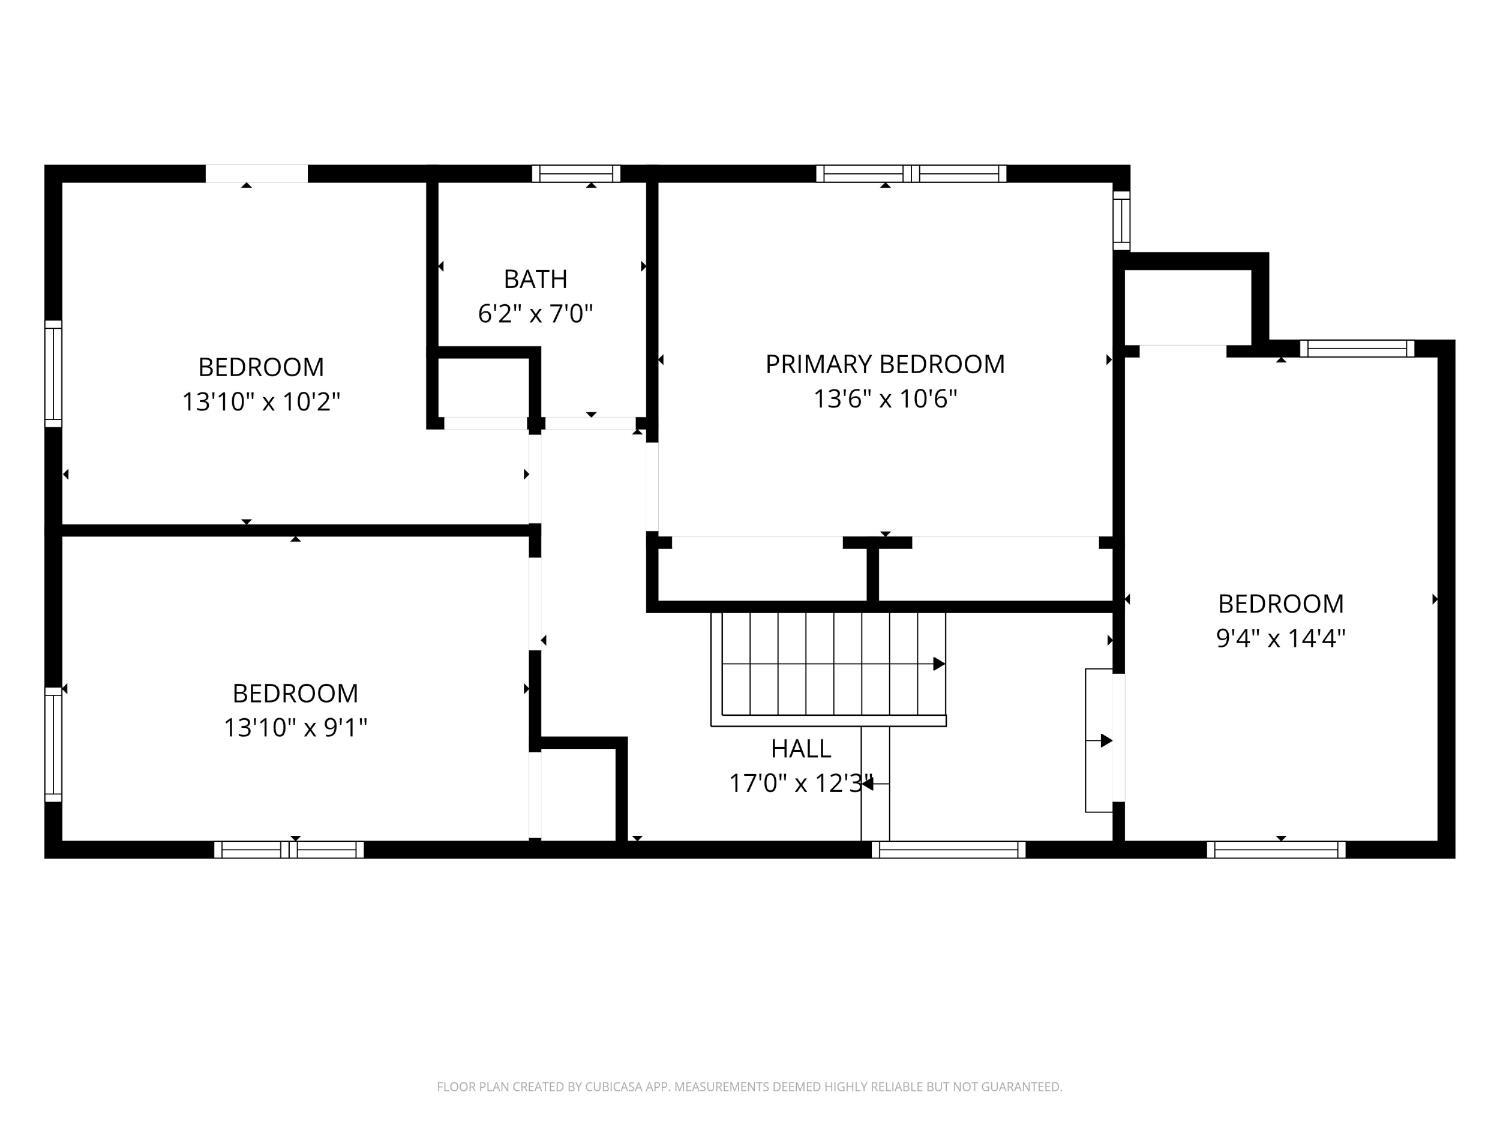
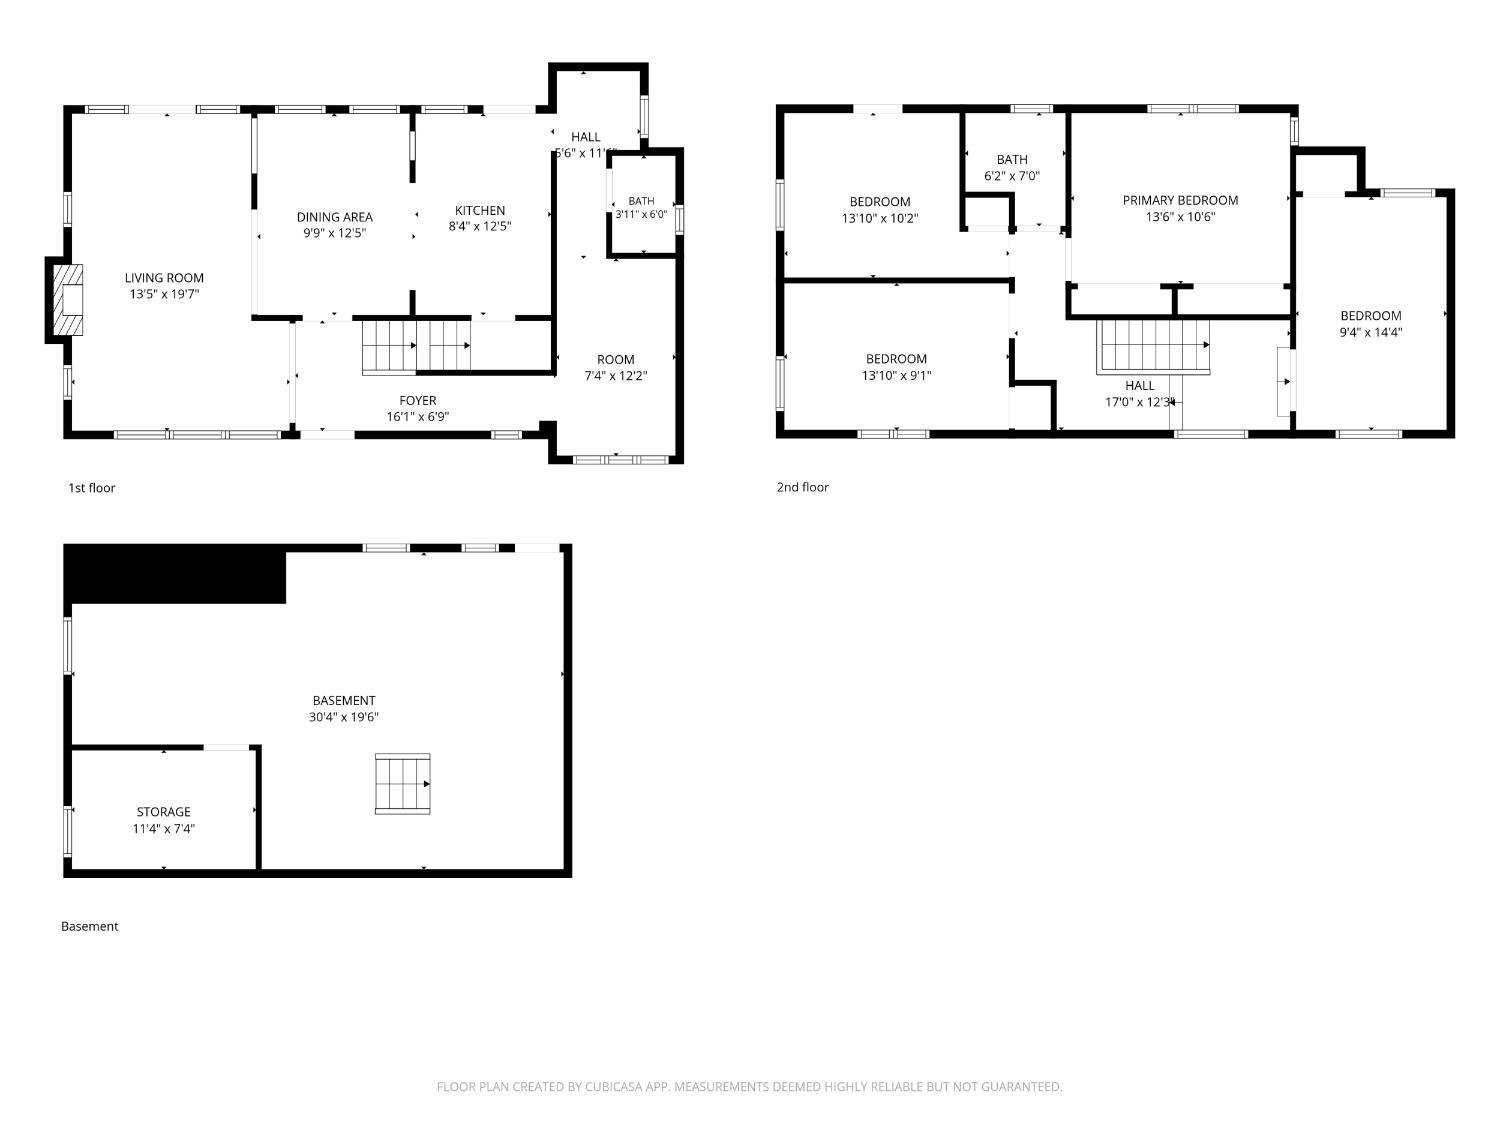
Second-floor plan with three bedrooms, a primary bedroom, bathroom, hall, and staircase.
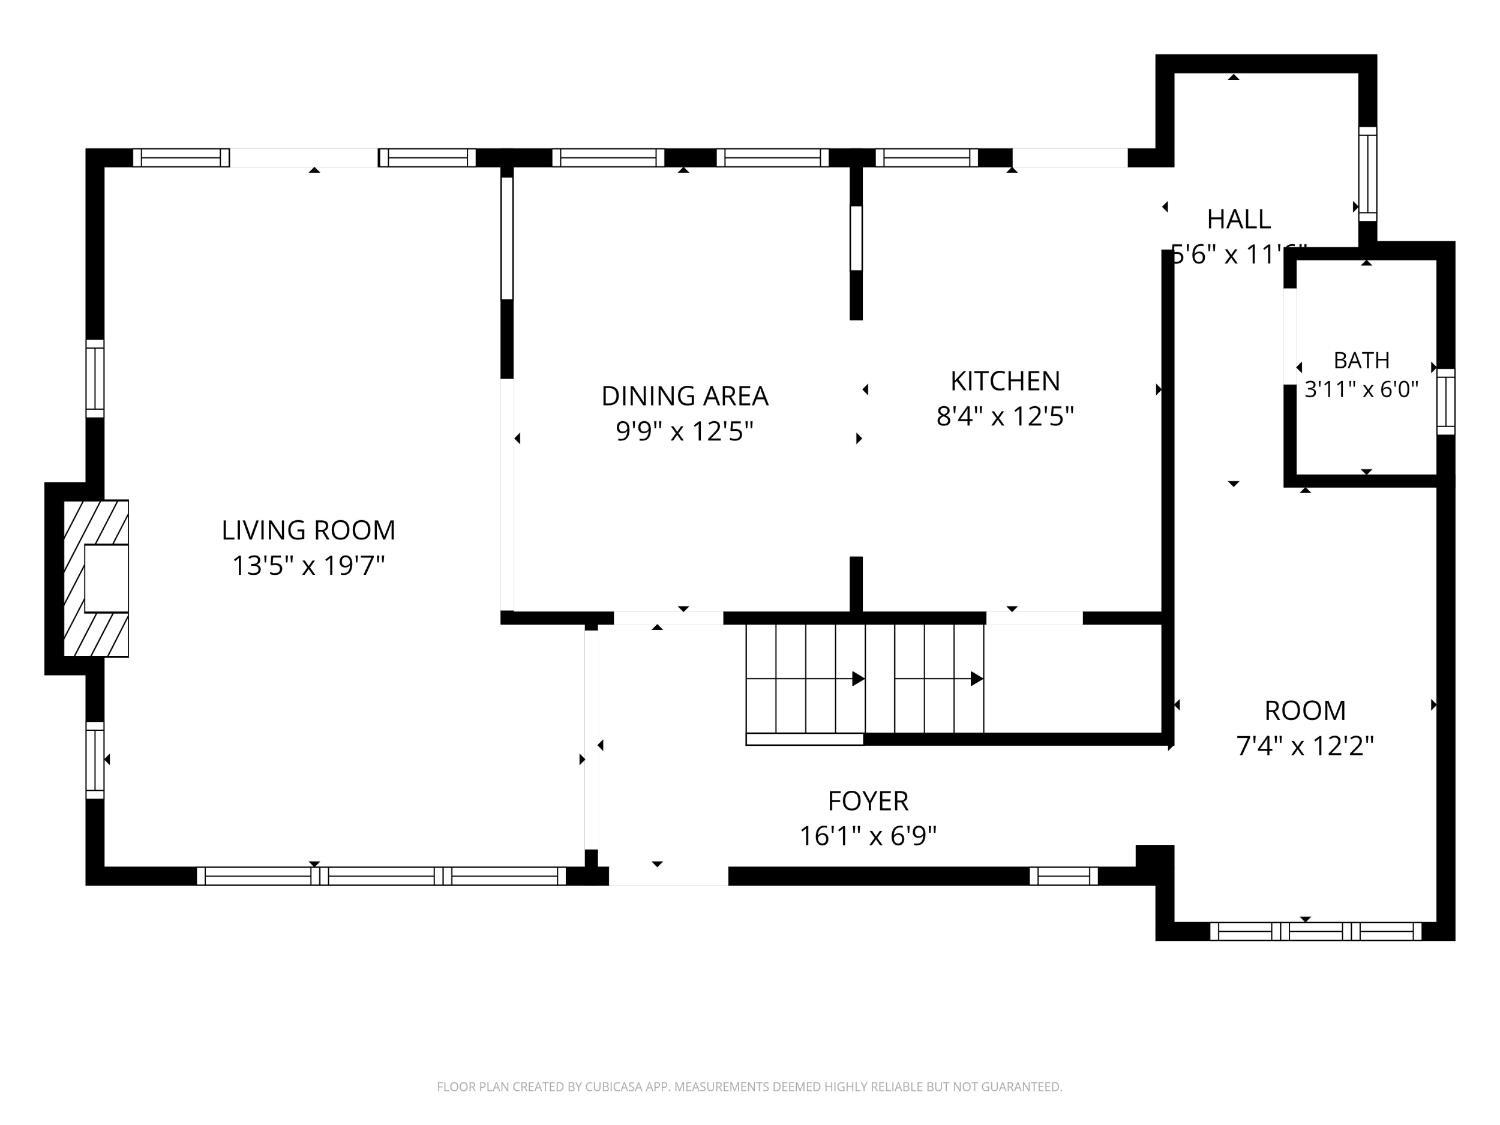
Floor plan showing the living room, dining area, kitchen, foyer, hall, bath, and room.
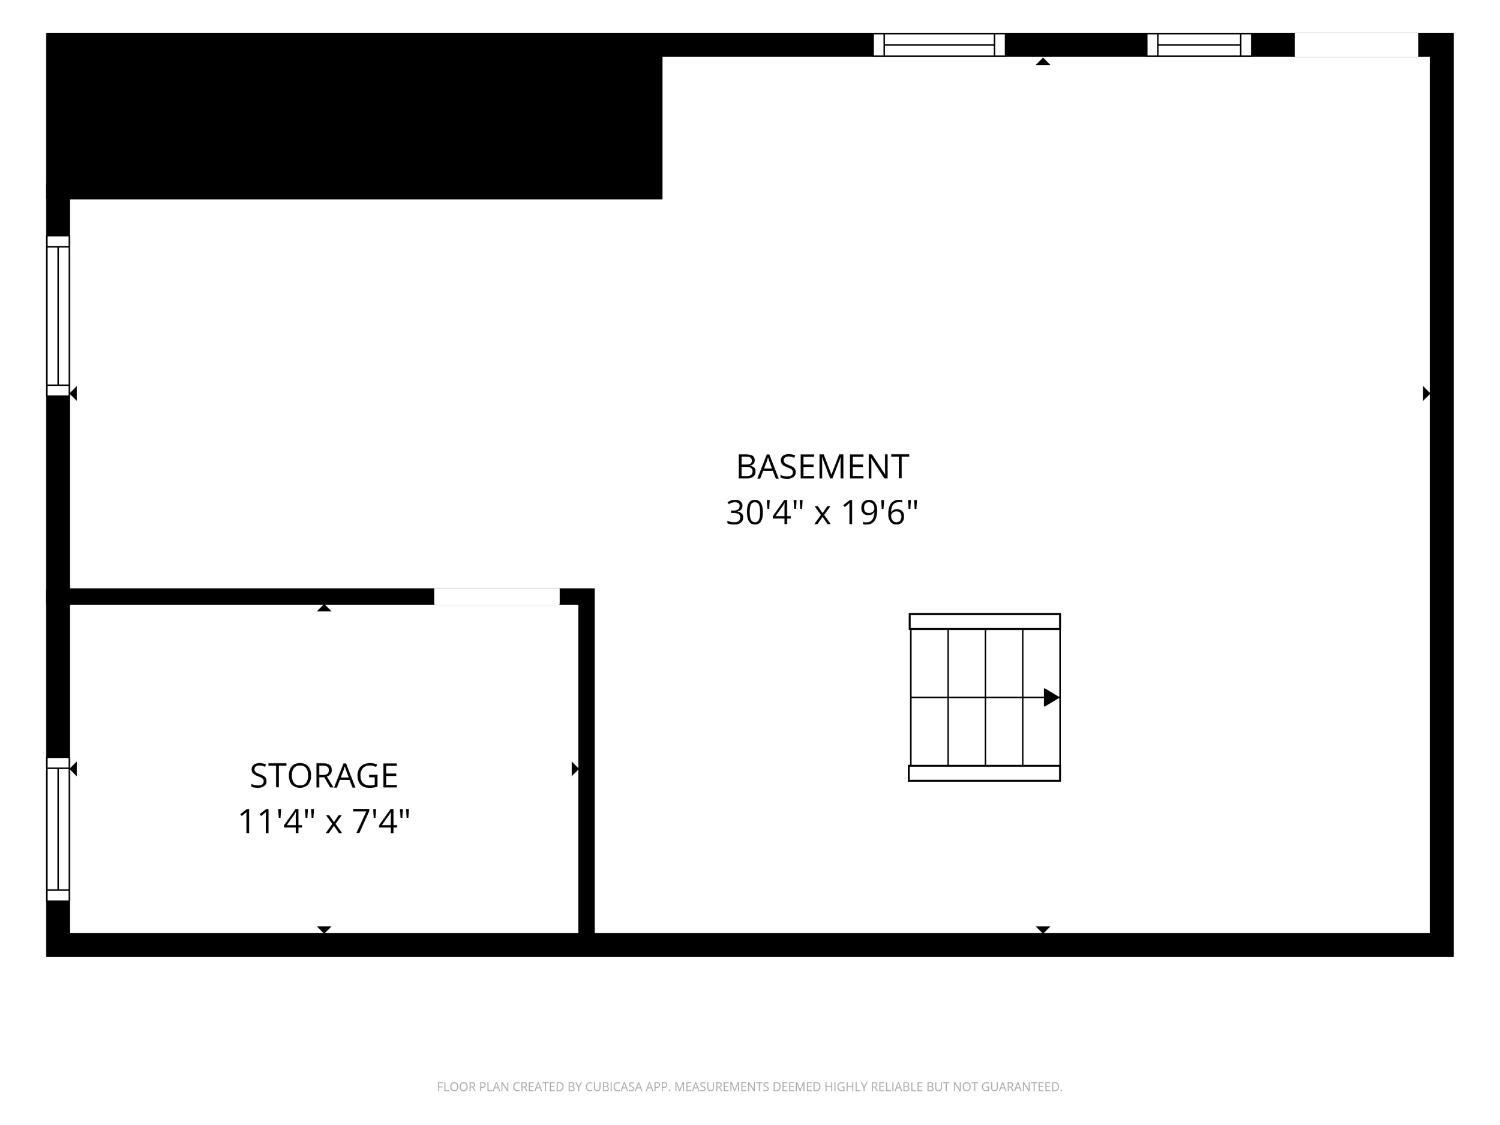
Basement floor plan with a 30-foot-by-19-foot-6-inch basement and an 11-foot-4-inch-by-7-foot-4-inch storage room.
Floor plan showing the first and second floors and basement, with room labels and dimensions.
VIEW PHOTOS
 Courtesy of Coldwell Banker Realty, 513-891-8500 and Luke R Luther, 5133408220© 2026 OH - MLS of Greater Cincinnati (CINCY). All rights reserved.
$620,000

3055 Springer Avenue

4 Beds 2 Baths 1,619 Sq.Ft. 7,710 Sq.Ft.

Description

Welcome home to this beautifully updated 4-bedroom home with a bonus den in one of Cincinnati's most sought-after neighborhoods! Offering the perfect blend of classic Hyde Park character and modern conveniences, this home is truly move-in ready. Enjoy an refreshed kitchen, updated bathrooms, fresh paint throughout, and a cozy gas fireplace that makes the living space feel warm and inviting. The versatile den provides the perfect spot for a home office, playroom, or additional living space. Step outside to a fantastic fenced backyard ideal for entertaining, relaxing, or enjoying time outdoors. Additional highlights include a private driveway with EV charging and plumbing already in place for a future second full/primary bathroom upstairs. All of this in the heart of Hyde Park, close proximity to the square, neighborhood shops, restaurants, parks, and everything that makes this Cincinnati location so special!

Share Property

Location

3055 Springer Avenue, Cincinnati, OH 45208

Status

Sold

Date Sold

October 30, 2026
Luke Luther

Luke Luther

TITLE

Team Lead and Real Estate Sales Professional

LICENSE

2011003067

Property Amenities

Interior
Fireplace Gas
Appliances Microwave, Oven/Range, Dishwasher, Refrigerator, Dryer, Electric Cooktop, Washer, Garbage Disposal
Total Bedrooms: 4
Half Bathrooms: 1
Full Bathrooms: 1
Area & Lot
Lot Area 7,710 Sq.Ft.
Living area 1,619 Sq.Ft.
MLS® ID 1897265
Year Built 1921
School District Cincinnati City SD
Architecture Styles Traditional
Type Residential
Status Sold
Date Sold October 30, 2026
Exterior
Stories 2
Air conditioning Central Air
Heat type Forced Air, Gas
Water Source Public
Security Features Smoke Detector(s)
Sewer Public Sewer
Other Exterior Features Balcony, Playset
Parking Driveway
Lot Features Sidewalks, Level
Roof Shingle
Finance
Sales Price $620,000

Hyde Park

Work With Us

We pride ourselves in providing personalized solutions that bring our clients closer to their dream properties and enhance their long-term wealth.